RickiRobinson

BEDS3
BATHS2 full 1 partial
SQUARE FEET2,935
MLS#DESU2115130
STATUSACTIVE
PROPERTY TYPEResidential - Single Family
SUBDIVISIONPILOTTOWN VILLAGE
SCHOOLCAPE HENLOPEN
Property Description
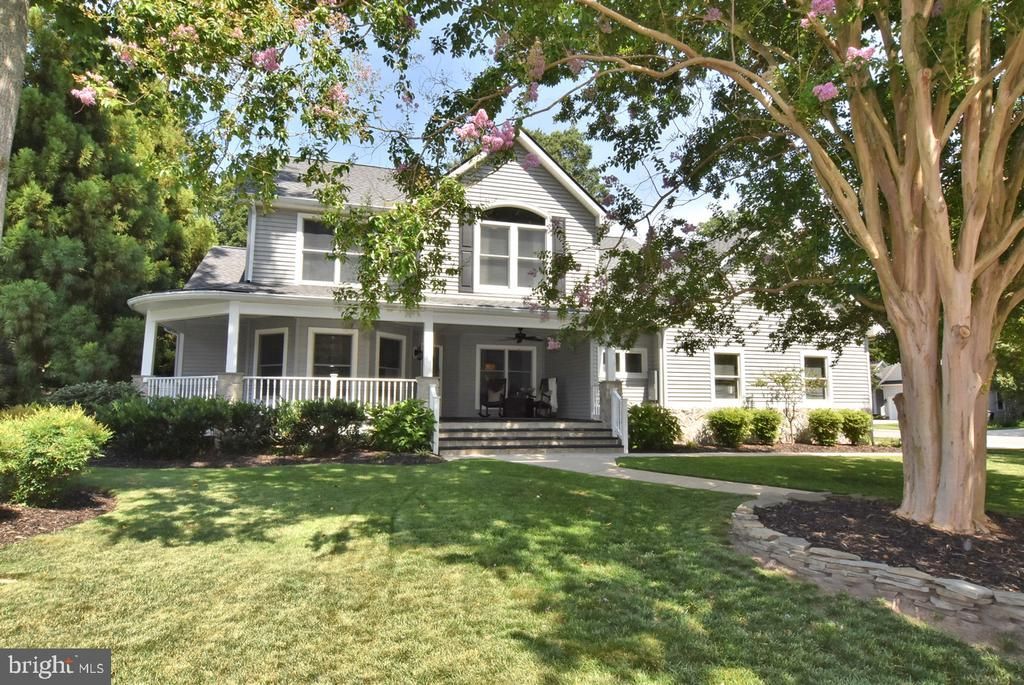
Location, location, location and features. This home offers all the upgrades you would want in a home. Lovingly cared for, great location, full house generator, extensively remodeled interior, full irrigation system, new roof (50 yr. transferrable warranty), new hot water heater, designer preferred drawers in kitchen, premium flooring, great interior and exterior entertaining options. This home has everything and is ready to move in. This home offers a lot for a little. Some furniture is negotiable as a separate sale.
Property Features
Property Type: Residential - Single Family
Cooling: Central A/C
Fireplaces: 1
Fuel Type: Natural Gas
Garage: 2
Heating: Forced Air, Heat Pump(s)
Home Style: Contemporary
Lot Size: 0.18 Acres
Roof Type: Architectural Shingle
Stories: 2.0
Taxes: $2,499
Year Built: 2000
Feature Descriptions
Additional Structures: Above Grade, Below Grade
Appliances: Water Heater, Washer - Front Loading, Refrigerator, Dishwasher, Dryer - Front Loading, Built-In Microwave, Oven/Range - Gas, Disposal, Stainless Steel Appliances
Building Name: NONE AVAILABLE
Electric: 200+ Amp Service
Exterior: Awning(s), Exterior Lighting, Underground Lawn Sprinkler
Exterior: Vinyl Siding
Fireplace: Gas/Propane
Flooring: Carpet, Ceramic Tile, Bamboo
HOA Fee: $135.00/Annually
Interior: Attic, Ceiling Fan(s), Crown Moldings, Entry Level Bedroom, Formal/Separate Dining Room, Kitchen - Island, Sprinkler System, Walk-in Closet(s), Window Treatments, Built-Ins
Lot Dimensions: 0.18 Acre(S)
Number of Rooms: 9
Parking Notes: 2 Total Parking Spaces
Sewer: Public Sewer
SQFT Above Finished: 2935
SQFT Total Finished: 2935
Structure Type: Detached
Total Garage/Parking Spaces: 2
Water: Public
Local Schools
High School: CAPE HENLOPEN
School District: CAPE HENLOPEN
Listed By / Shown By
Listed By
Agency Name: Delaware Coastal Realty
Agency Phone: 3026454800
Shown By
Agent Name: Ricki Robinson
Agent Phone: (202) 903-4834
Agency Title: Maverick Realty, LLC

Estimate Your Payment
Estimated Payment
$ 2,977.21 per month $2,448.12 Principal & Interest $208.25 Property Tax $320.83 Homeowner's InsuranceChange Payment Information
CONTACT ME


Privacy Policy / DMCA Notice / ADA Accessibility


This site is hosted, designed and copyright
© 1994 - 2026 by
Delta Media Group, Inc. -- Patent Pending --
423 Seagull Drive | MLS# DESU2115130
This single family home located at 423 Seagull Drive , Lewes, DE 19958 is currently listed for sale with an asking price of $1,100,000. This property was built in 2000 and has 3 bedrooms and 2 full and 1 partial baths with 2935 sq. ft. Seagull Drive is located in the PILOTTOWN VILLAGE subdivision within the CAPE HENLOPEN school district. Search PILOTTOWN VILLAGE real estate on ricki.maverickrealtyusa.com today.