RickiRobinson

BEDS3
BATHS2 full
SQUARE FEET2,128
MLS#DESU2111352
STATUSACTIVE
PROPERTY TYPEResidential - Mobile Home
SUBDIVISIONVILLAGE OF COOL BRANCH
SCHOOLSEAFORD
Property Description
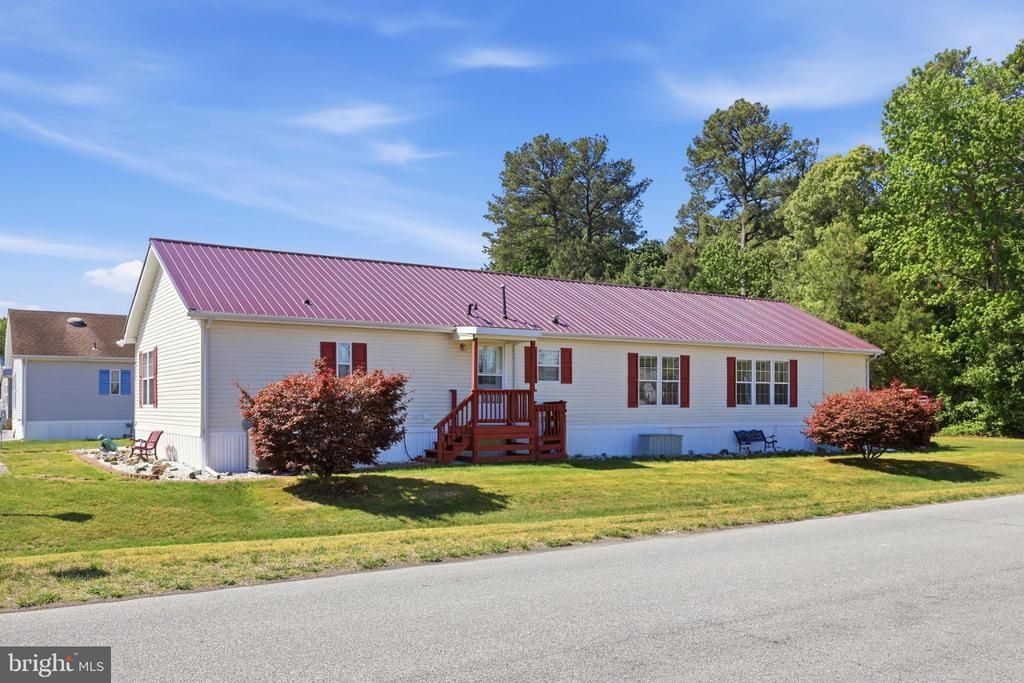
Welcome home to this beautifully maintained, move-in ready property located on a desirable corner lot in the Village of Cool Branch! Offering over 2,100 square feet of living space, this home stands out from many of the newer homes in the community with its spacious layout, multiple living areas, and oversized rooms throughout. Featuring 3 bedrooms and 2 full bathrooms, the thoughtfully designed floor plan includes a formal living room, cozy den, dining area, sunroom filled with natural light, and a separate laundry room for added convenience. The expansive primary suite offers a true retreat with a sitting area, walk-in closet, and private ensuite bath complete with a soaking tub and separate shower. Outside, enjoy the benefits of the large corner lot with a paved driveway, shed, covered porch, side deck, and beautiful hardscaping. If you’ve been searching for a home that offers more space, more functionality, and exceptional condition compared to typical new construction options nearby — this is the one. Community amenities include an in-ground pool, playground, basketball court, and fishing pond.
Property Features
Property Type: Residential - Mobile Home
Cooling: Heat Pump(s)
Fuel Type: Natural Gas
Heating: Heat Pump - Electric BackUp
Home Style: Modular/Pre-Fabricated
Lot Size: 0.00 Acre(S)
Roof Type: Architectural Shingle
Stories: 1.0
Taxes: $610
Year Built: 2004
Feature Descriptions
Accessibility: 2+ Access Exits
Additional Structures: Above Grade, Below Grade
Appliances: Built-In Microwave, Dishwasher, Dryer - Front Loading, Extra Refrigerator/Freezer, Oven/Range - Electric, Washer - Front Loading, Water Heater
Building Name: NONE AVAILABLE
Days on Site: 67
Electric: 100 Amp Service
Exterior: Extensive Hardscape, Outbuilding(s), Street Lights
Exterior: Modular/Manufactured
Flooring: Carpet, Laminated
HOA Fee: $15.00/Annually
Interior: Bathroom - Soaking Tub, Bathroom - Stall Shower, Bathroom - Tub Shower, Carpet, Ceiling Fan(s), Combination Kitchen/Dining, Crown Moldings, Primary Bath(s), Walk-in Closet(s)
Location: Corner Lot/Unit
Lot: Backs to Trees, Corner
Lot Dimensions: 0.00 Acre(S)
Number of Rooms: 10
Parking Features: Paved Driveway
Parking Notes: 3 Total Parking Spaces
Pet Restrictions: Number Limit, Size/Weight Restriction
Rooms: Living Room, Dining Room, Primary Bedroom, Bedroom 2,Bedroom 3,Kitchen, Den, Sun/Florida Room, Laundry, Bathroom 2,Primary Bathroom
Sewer: Community Septic Tank
SQFT Above Finished: 2128
SQFT Total Finished: 2128
Structure Type: Manufactured
Total Garage/Parking Spaces: 3
Utilities: Cable TV, Natural Gas Available, Phone Connected
Water: Community
Windows: Screens
Room Sizes
Primary Bedroom: 17 x 12 Level - Main
Primary Bathroom: 9 x 12 Level - Main
Bedroom 2: 11 x 12 Level - Main
Bedroom 3: 10 x 12 Level - Main
Bathroom 2: 6 x 8 Level - Main
Dining Room: 9 x 13 Level - Main
Kitchen: 12 x 12 Level - Main
Laundry: 8 x 12 Level - Main
Sun/Florida Room: 7 x 12 Level - Main
Living Room: 19 x 12 Level - Main
Den: 17 x 12 Level - Main
Local Schools
High School: SEAFORD
Middle School: SEAFORD
School District: SEAFORD
Listed By / Shown By
Listed By
Agency Name: Keller Williams Realty
Agency Phone: 3023600300
Shown By
Agent Name: Ricki Robinson
Agent Phone: (202) 903-4834
Agency Title: Maverick Realty, LLC

Estimate Your Payment
Estimated Payment
$ 441.00 per month $344.96 Principal & Interest $50.83 Property Tax $45.21 Homeowner's InsuranceChange Payment Information
CONTACT ME


Privacy Policy / DMCA Notice / ADA Accessibility


This site is hosted, designed and copyright
© 1994 - 2026 by
Delta Media Group, Inc. -- Patent Pending --
424 Long Branch Road, Unit 51876 | MLS# DESU2111352
This single family home located at 424 Long Branch Road, Unit 51876, Seaford, DE 19973 is currently listed for sale with an asking price of $155,000. This property was built in 2004 and has 3 bedrooms and 2 full baths with 2128 sq. ft. Long Branch Road, Unit 51876 is located in the VILLAGE OF COOL BRANCH subdivision within the SEAFORD school district. Search VILLAGE OF COOL BRANCH real estate on ricki.maverickrealtyusa.com today.