RickiRobinson

BEDS4
BATHS3 full 1 partial
SQUARE FEET2,109
MLS#MDBA2236554
STATUSACTIVE
PROPERTY TYPEResidential - Single Family
SUBDIVISIONCENTRAL FOREST PARK
SCHOOLBALTIMORE CITY PUBLIC SCHOOLS
Property Description
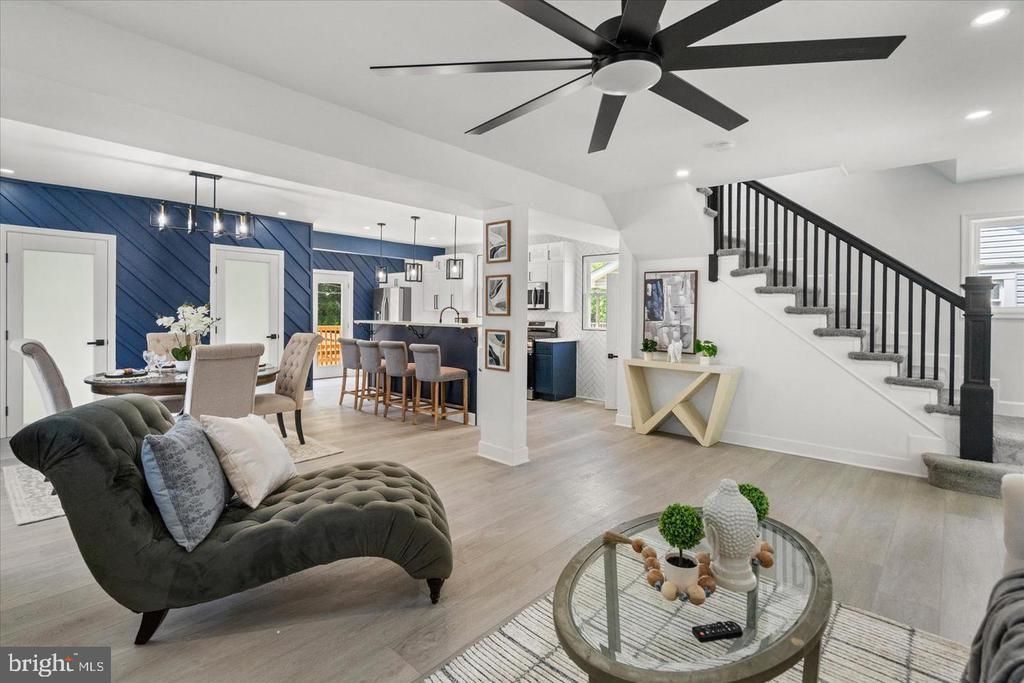
Welcome to 4307 Miami Place��a fully renovated 4-bedroom, 3.5-bath home offering modern finishes, incredible space, and built-in value! Step inside to a bright, open-concept layout featuring luxury flooring and a stunning gourmet kitchen with quartz countertops, custom two-tone cabinetry, stylish backsplash, and stainless steel appliances. Upstairs, enjoy a spacious primary suite with a spa-inspired bath, while the fully finished basement offers an additional bedroom, full bath, and electric fireplace feature wall—perfect for guests, extended family, or additional living space. Outside, you'll find a private deck, fully fenced backyard, detached garage, and private driveway. Best of all, the home has already appraised ABOVE the current list price—giving buyers an incredible opportunity for instant equity! Fully renovated, move-in ready, and priced to sell. Schedule your showing at 4307 Miami Place before it's gone!
Property Features
Property Type: Residential - Single Family
Basement: Yes
Basement: Fully Finished
Cooling: Central A/C
Fuel Type: Natural Gas
Garage: 1
Heating: Radiator
Home Style: Traditional
Lot Size: 0.16 Acres
Stories: 3.0
Taxes: $3,660
Year Built: 1927
Feature Descriptions
Additional Structures: Above Grade, Below Grade
Interior: Kitchen - Gourmet
Lot Dimensions: 0.16 Acre(S)
Municipality: Baltimore City
Parking Notes: 1 Total Parking Spaces
Sewer: Public Sewer
SQFT Above Finished: 1488
SQFT Below Finished: 621
SQFT Total Finished: 2109
Structure Type: Detached
Total Garage/Parking Spaces: 1
Water: Public
Local Schools
School District: BALTIMORE CITY PUBLIC SCHOOLS
Listed By / Shown By
Listed By
Agency Name: Keller Williams Legacy
Agency Phone: 4436609229
Shown By
Agent Name: Ricki Robinson
Agent Phone: (202) 903-4834
Agency Title: Maverick Realty, LLC

Estimate Your Payment
Estimated Payment
$ 1,387.41 per month $956.99 Principal & Interest $305.00 Property Tax $125.42 Homeowner's InsuranceChange Payment Information
CONTACT ME


Privacy Policy / DMCA Notice / ADA Accessibility


This site is hosted, designed and copyright
© 1994 - 2026 by
Delta Media Group, Inc. -- Patent Pending --
4307 Miami Place | MLS# MDBA2236554
This single family home located at 4307 Miami Place , Baltimore, MD 21207 is currently listed for sale with an asking price of $429,999. This property was built in 1927 and has 4 bedrooms and 3 full and 1 partial baths with 2109 sq. ft. Miami Place is located in the CENTRAL FOREST PARK subdivision within the BALTIMORE CITY PUBLIC SCHOOLS school district. Search CENTRAL FOREST PARK real estate on ricki.maverickrealtyusa.com today.