RickiRobinson

BEDS2
BATHS1 full 1 partial
SQUARE FEET1,120
MLS#MDBA2223812
STATUSACTIVE
PROPERTY TYPEResidential - Townhouse
SUBDIVISIONYALE HEIGHTS
SCHOOLBALTIMORE CITY PUBLIC SCHOOLS
Property Description
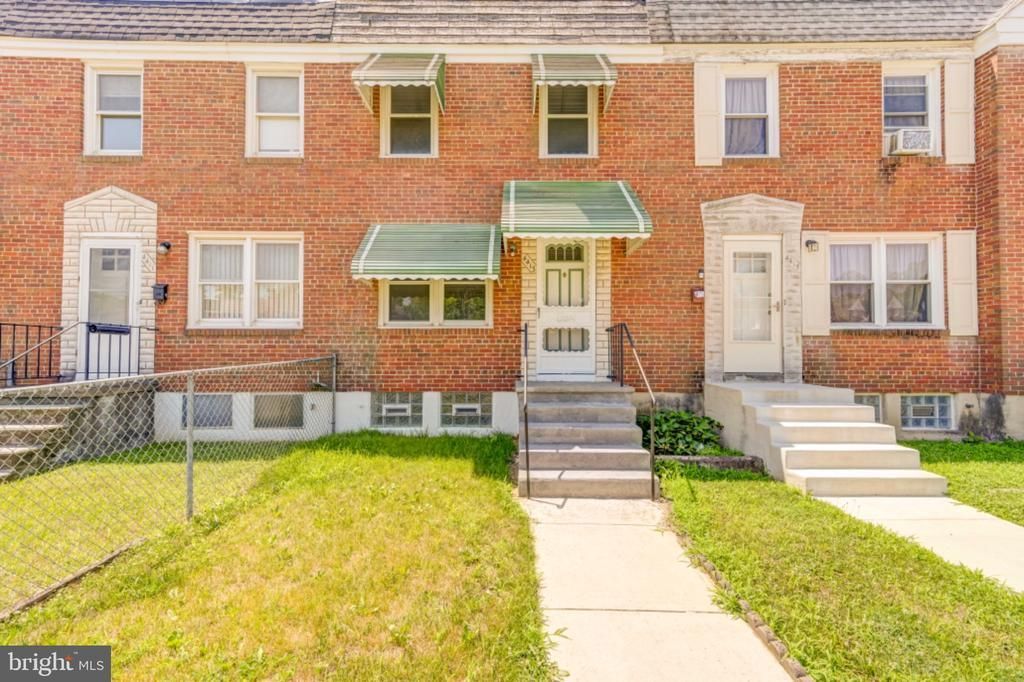
Brick Townhouse with 2 Large Bedrooms and One possible iBedroom in the basement . complete new flooring and newly painted Whole house .Central air and Natural gas heating. Easy to show. CALL Showing Service for Appointment.
Property Features
Property Type: Residential - Townhouse
Basement: Improved, Partially Finished
Basement: Yes
Cooling: Central A/C, Ceiling Fan(s)
Fuel Type: Natural Gas
Heating: Central
Home Style: Colonial
Lot Size: 0.00 Acre(S)
Roof Type: Shingle
Stories: 3.0
Taxes: $2,570
Year Built: 1955
Feature Descriptions
Accessibility: 32"+ wide Doors
Additional Structures: Above Grade, Below Grade
Appliances: Oven/Range - Gas, Washer/Dryer Stacked, Stove, Refrigerator
Exterior: Brick
Lot Dimensions: 0.00 Acre(S)
Number of Rooms: 3
Pet Restrictions: Cats OK, Dogs OK
Sewer: Public Sewer
SQFT Above Finished: 896
SQFT Below Finished: 224
SQFT Total Finished: 1120
Structure Type: Interior Row/Townhouse
Utilities: Phone Available, Natural Gas Available
Water: Public
Local Schools
School District: BALTIMORE CITY PUBLIC SCHOOLS
Listed By / Shown By
Listed By
Agency Name: ExecuHome Realty
Agency Phone: 4437573400
Shown By
Agent Name: Ricki Robinson
Agent Phone: (202) 903-4834
Agency Title: Maverick Realty, LLC

Estimate Your Payment
Estimated Payment
$ 664.75 per month $398.38 Principal & Interest $214.17 Property Tax $52.21 Homeowner's InsuranceChange Payment Information
CONTACT ME


Privacy Policy / DMCA Notice / ADA Accessibility


This site is hosted, designed and copyright
© 1994 - 2026 by
Delta Media Group, Inc. -- Patent Pending --
4413 Parkton St | MLS# MDBA2223812
This townhouse located at 4413 Parkton St , Baltimore, MD 21229 is currently listed for sale with an asking price of $179,000. This property was built in 1955 and has 2 bedrooms and 1 full and 1 partial baths with 1120 sq. ft. Parkton St is located in the YALE HEIGHTS subdivision within the BALTIMORE CITY PUBLIC SCHOOLS school district. Search YALE HEIGHTS real estate on ricki.maverickrealtyusa.com today.