RickiRobinson

BEDS3
BATHS2 full
SQUARE FEET2,227
MLS#MDAA2160098
STATUSPENDING
PROPERTY TYPEResidential - Single Family
SCHOOLANNE ARUNDEL COUNTY PUBLIC SCHOOLS
Property Description
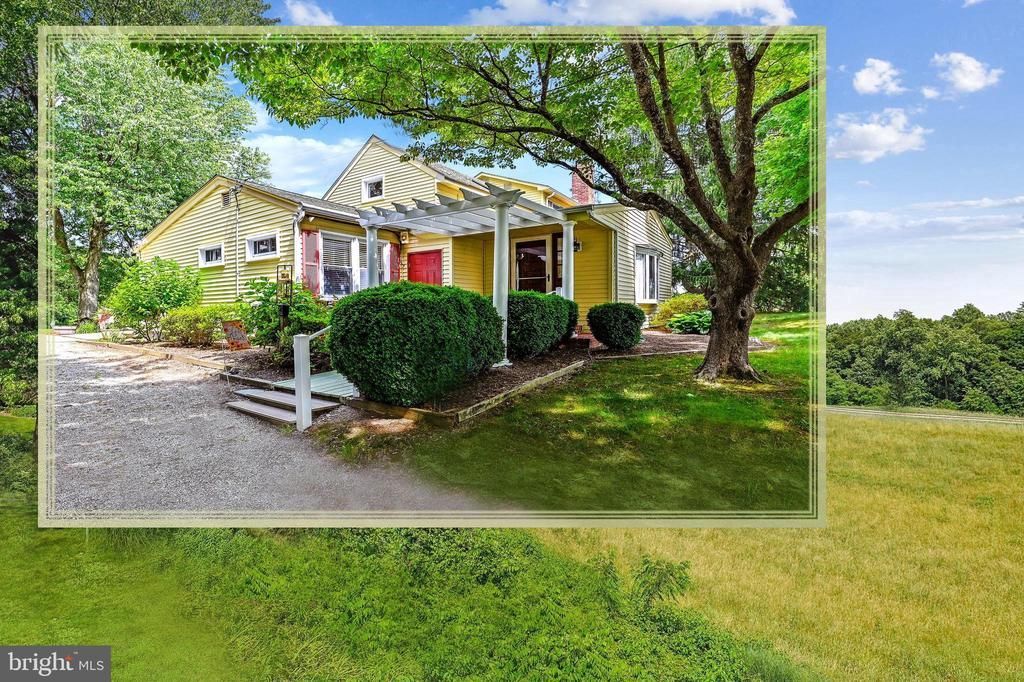
CHARMING EXPANDED & RENOVATED FARMHOUSE SURROUNDED BY 23-ACRES in SOUTHERN ANNE ARUNDEL CO.! Walls of windows & 2 decks with PANORAMIC PASTORAL VIEWS. Restored & recently remodeled Traditional with spacious interiors bringing nature indoors. Lovingly selected detailing & accents! UPDATED: Neutral paint palette/carpet; Country Kitchen; Baths; glassed Sunroom; exterior siding … and more! MAIN LEVEL: Primary Bedroom w/handicapped accessible Bath; Living & Dining Rooms; eat-in Kitchen; large Laundry/Mudroom; beamed Family Room w/fireplace & wet bar; Sunroom. Picnic patio and deck! UPPER LEVEL: 2 Bedrooms (one with private deck); Full Family Bath. Multi-vehicle driveway & parking court. Location convenient to coastal Bay villages, marinas & boating, crab houses, farmers markets, and RTs 2/214/301/50. 20 Minutes to Annapolis. 45 Minutes to Baltimore & D.C. TOTAL TRANQUILITY
Property Features
Property Type: Residential - Single Family
Cooling: Central A/C, Heat Pump(s)
Fireplaces: 1
Fuel Type: Electric
Heating: Forced Air, Heat Pump(s)
Home Style: Traditional, Farmhouse/National Folk
Lot Size: 1.00 Acres
Roof Type: Asphalt
Stories: 2.0
Taxes: $4,808
Year Built: 1930
Feature Descriptions
Accessibility: Level Entry - Main
Additional Structures: Above Grade, Below Grade
Appliances: Dryer - Electric, Microwave, Oven/Range - Electric, Refrigerator, Washer, Water Conditioner - Owned
Electric: 220 Volts
Exterior: Vinyl Siding
Exterior: Exterior Lighting
Fireplace: Brick, Fireplace - Glass Doors, Mantel(s), Screen
Flooring: Hardwood, Partially Carpeted
Interior: Additional Stairway, Carpet, Dining Area, Entry Level Bedroom, Formal/Separate Dining Room, Kitchen - Country, Pantry, Primary Bath(s), Recessed Lighting, Skylight(s), Bathroom - Stall Shower, Walk-in Closet(s), Wood Floors
Lot: Backs to Trees, Landscaping, No Thru Street, Rear Yard, SideYard(s), Front Yard
Lot Dimensions: 1.00 Acre(S)
Number of Rooms: 8
Parking Features: Gravel Driveway
Parking Notes: 20 Total Parking Spaces
Pet Restrictions: No Pet Restrictions
Sewer: On Site Septic
Special View Info: Panoramic, Garden/Lawn
SQFT Above Finished: 2227
SQFT Total Finished: 2227
Structure Type: Detached
Total Garage/Parking Spaces: 20
Utilities: Cable TV Available, Phone
Water: Filter, Well
Windows: Screens, Skylights
Local Schools
High School: SOUTH RIVER
Middle School: CENTRAL
Elementary School: MAYO
School District: ANNE ARUNDEL COUNTY PUBLIC SCHOOLS
Listed By / Shown By
Listed By
Agency Name: Long & Foster Real Estate, Inc.
Agency Phone: 4102602800
Shown By
Agent Name: Ricki Robinson
Agent Phone: (202) 903-4834
Agency Title: Maverick Realty, LLC

Estimate Your Payment
Estimated Payment
$ 2,150.14 per month $1,546.77 Principal & Interest $400.67 Property Tax $202.71 Homeowner's InsuranceChange Payment Information
CONTACT ME


Privacy Policy / DMCA Notice / ADA Accessibility


This site is hosted, designed and copyright
© 1994 - 2026 by
Delta Media Group, Inc. -- Patent Pending --
4475 Muddy Creek Road | MLS# MDAA2160098
This single family home located at 4475 Muddy Creek Road, Harwood, MD 20776 is currently listed for sale with an asking price of $695,000. This property was built in 1930 and has 3 bedrooms and 2 full baths with 2227 sq. ft. Muddy Creek Road is located within the ANNE ARUNDEL COUNTY PUBLIC SCHOOLS school district. Search Harwood real estate on ricki.maverickrealtyusa.com today.