RickiRobinson

BEDS3
BATHS2 full 1 partial
SQUARE FEET1,898
MLS#MDHR2060702
STATUSACTIVE
PROPERTY TYPEResidential - Townhouse
SUBDIVISIONIRWINS CHOICE
SCHOOLHARFORD COUNTY PUBLIC SCHOOLS
Property Description
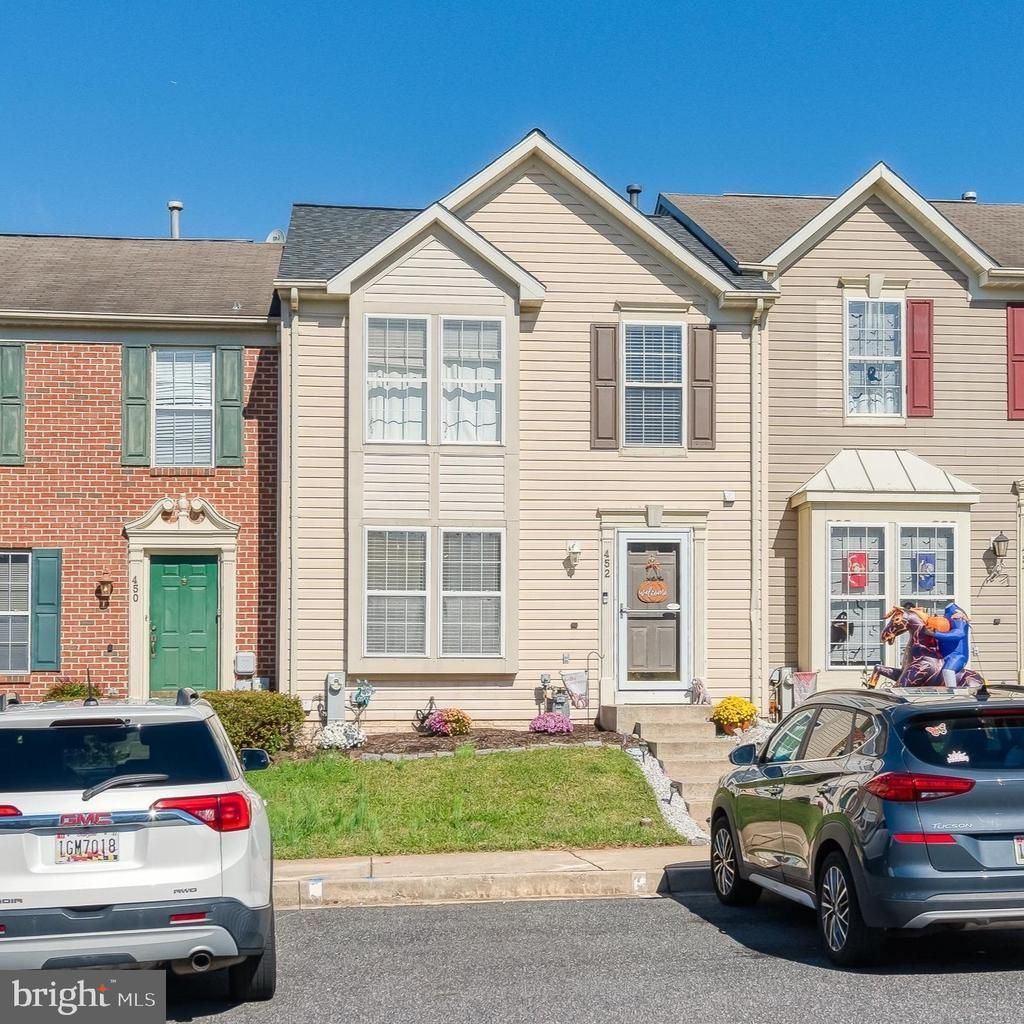
OPEN HOUSE SUNDAY, NOV 8 FROM 1:00-3:00! Come see this beautiful townhome featuring a desirable two-level bump-out, offering expanded living space on the main & lower level! The main level showcases stylish LVP flooring throughout, a bright living room, convenient half bath, and an open kitchen/dining area that flows into a spacious sunroom/family room with cathedral ceilings. The kitchen is equipped with stainless steel appliances, including a newer range, and provides easy access to the deck overlooking the fully fenced backyard. Enjoy outdoor living with both a deck & patio, plus the added privacy of backing to a common area. Upstairs, you'll find three bedrooms, including a spacious primary suite with an oversized walk-in closet. The full bath offers dual access from both the primary bedroom and hallway and features a double vanity & jetted tub/shower combination. The fully finished basement provides exceptional flexibility with an additional room that can serve as a fourth bedroom, office, gym, or hobby space. A full bath, laundry area & additional storage complete the lower level. This well-maintained home offers the perfect blend of space, functionality & comfort in a desirable community! Roof and hot water heater 2020. Newer storm door and newer paint/barn door in basement. Close to MA & PA trail, downtown Bel Air, shopping, restaurants & parks!
Property Features
Property Type: Residential - Townhouse
Basement: Yes
Basement: Fully Finished, Improved
Cooling: Central A/C, Ceiling Fan(s)
Fuel Type: Natural Gas
Heating: Forced Air
Home Style: Traditional
Lot Size: 0.05 Acres
Stories: 3.0
Taxes: $2,940
Year Built: 2000
Feature Descriptions
Additional Structures: Above Grade, Below Grade
Appliances: Built-In Microwave, Dishwasher, Disposal, Dryer, Exhaust Fan, Refrigerator, Washer, Extra Refrigerator/Freezer, Oven/Range - Electric, Stainless Steel Appliances, Icemaker
Community Amenities: Tot Lots/Playground
Exterior: Vinyl Siding
Exterior: Sidewalks
Fencing: Fully
Flooring: Carpet, Luxury Vinyl Plank
HOA Fee: $85.00/Monthly
Interior: Attic, Bathroom - Jetted Tub, Bathroom - Soaking Tub, Bathroom - Stall Shower, Bathroom - Tub Shower, Carpet, Ceiling Fan(s), Dining Area, Family Room Off Kitchen, Kitchen - Eat-In, Kitchen - Table Space, Pantry, Recessed Lighting, Walk-in Closet(s), Combination Kitchen/Dining, Sprinkler System
Lot Dimensions: 0.05 Acre(S)
Rooms: Living Room, Primary Bedroom, Bedroom 2,Bedroom 3,Kitchen, Family Room, Recreation Room, Storage Room, Bathroom 1,Half Bath, Additional Bedroom
Sewer: Public Sewer
SQFT Above Finished: 1398
SQFT Below Finished: 500
SQFT Total Finished: 1898
Structure Type: Interior Row/Townhouse
Water: Public
Local Schools
High School: C MILTON WRIGHT
Middle School: SOUTHAMPTON
Elementary School: HICKORY
School District: HARFORD COUNTY PUBLIC SCHOOLS
Listed By / Shown By
Listed By
Agency Name: Coldwell Banker Realty
Agency Phone: 4105152000
Shown By
Agent Name: Ricki Robinson
Agent Phone: (202) 903-4834
Agency Title: Maverick Realty, LLC

Estimate Your Payment
Estimated Payment
$ 1,126.03 per month $778.95 Principal & Interest $245.00 Property Tax $102.08 Homeowner's InsuranceChange Payment Information
CONTACT ME


Privacy Policy / DMCA Notice / ADA Accessibility


This site is hosted, designed and copyright
© 1994 - 2026 by
Delta Media Group, Inc. -- Patent Pending --
452 Rose Way | MLS# MDHR2060702
This townhouse located at 452 Rose Way, Bel Air, MD 21014 is currently listed for sale with an asking price of $350,000. This property was built in 2000 and has 3 bedrooms and 2 full and 1 partial baths with 1898 sq. ft. Rose Way is located in the IRWINS CHOICE subdivision within the HARFORD COUNTY PUBLIC SCHOOLS school district. Search IRWINS CHOICE real estate on ricki.maverickrealtyusa.com today.