RickiRobinson

BEDS3
BATHS3 full
SQUARE FEET1,232
MLS#MDSM2033726
STATUSACTIVE
PROPERTY TYPEResidential - Single Family
SUBDIVISIONLAUREL GLEN
SCHOOLST MARYS COUNTY PUBLIC SCHOOLS
Property Description
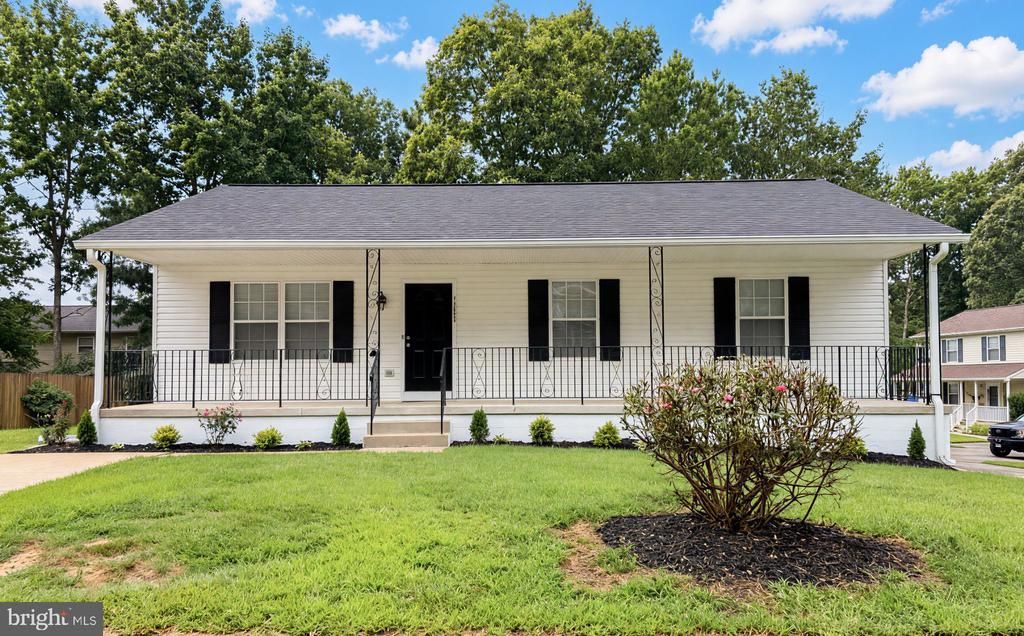
Welcome home! This beautifully remodeled 3-bedroom, 3-bath rancher offers two spacious levels of living with plenty of room to spread out, entertain, and enjoy everything this wonderful home has to offer. From top to bottom, no stone was left unturned in this impressive renovation—giving you the feel of a brand-new home without the new-construction price tag! The extensive updates include brand-new stainless-steel appliances, fresh interior paint, new flooring, updated lighting, beautifully remodeled cabinetry, granite countertops, a new hot water heater, and an updated HVAC system with a dehumidifier installed in the basement. The bathrooms have also been thoughtfully remodeled, creating a fresh, modern feel throughout. The spacious lower level provides even more flexibility for your needs, whether you’re looking for additional living space, a home office, recreation area, guest accommodations, or storage. Located in the quaint and convenient community of California, Maryland, this home is just minutes from the Patuxent River, St. Mary's River State Park, and Patuxent River Naval Air Station (NAS Patuxent River). Enjoy the perfect combination of peaceful surroundings and convenient access to recreation, employment, shopping, dining, and more. With this many updates and an attractive price point, this fabulous home won't last long! Schedule your private showing today and come see all this beautifully remodeled home has to offer!
Property Features
Property Type: Residential - Single Family
Basement: Yes
Basement: Connecting Stairway, Daylight, Partial, Fully Finished, Heated, Improved, Interior Access, Outside Entrance, Side Entrance, Walkout Level
Cooling: Central A/C, Programmable Thermostat
Fuel Type: Electric
Heating: Central, Programmable Thermostat
Home Style: Ranch/Rambler
Lot Size: 0.19 Acres
Stories: 2.0
Taxes: $2,441
Year Built: 2000
Feature Descriptions
Additional Structures: Above Grade
Appliances: Built-In Microwave, Dishwasher, Disposal, Dryer - Electric, Oven/Range - Electric, Refrigerator, Washer, Water Heater
Exterior: Brick, Combination, Other
HOA Fee: $425.00/Annually
Interior: Carpet, Dining Area, Entry Level Bedroom, Family Room Off Kitchen, Kitchen - Country, Upgraded Countertops, Wood Floors
Lot Dimensions: 0.19 Acre(S)
Sewer: Public Sewer
SQFT Above Finished: 1232
SQFT Total Finished: 1232
Structure Type: Detached
Water: Public
Local Schools
School District: ST MARYS COUNTY PUBLIC SCHOOLS
Listed By / Shown By
Listed By
Agency Name: NetRealtyNow.com, LLC
Agency Phone: 7035818605
Shown By
Agent Name: Ricki Robinson
Agent Phone: (202) 903-4834
Agency Title: Maverick Realty, LLC

Estimate Your Payment
Estimated Payment
$ 1,147.38 per month $834.59 Principal & Interest $203.42 Property Tax $109.38 Homeowner's InsuranceChange Payment Information
CONTACT ME


Privacy Policy / DMCA Notice / ADA Accessibility


This site is hosted, designed and copyright
© 1994 - 2026 by
Delta Media Group, Inc. -- Patent Pending --
45249 Andy Way | MLS# MDSM2033726
This single family home located at 45249 Andy Way, California, MD 20619 is currently listed for sale with an asking price of $375,000. This property was built in 2000 and has 3 bedrooms and 3 full baths with 1232 sq. ft. Andy Way is located in the LAUREL GLEN subdivision within the ST MARYS COUNTY PUBLIC SCHOOLS school district. Search LAUREL GLEN real estate on ricki.maverickrealtyusa.com today.