RickiRobinson

BEDS2
BATHS2 full
SQUARE FEET1,282
MLS#MDMC2258866
STATUSACTIVE UNDER CONTRACT
PROPERTY TYPEResidential - Condominium
SUBDIVISIONTHE ELIZABETH
SCHOOLMONTGOMERY COUNTY PUBLIC SCHOOLS
Property Description
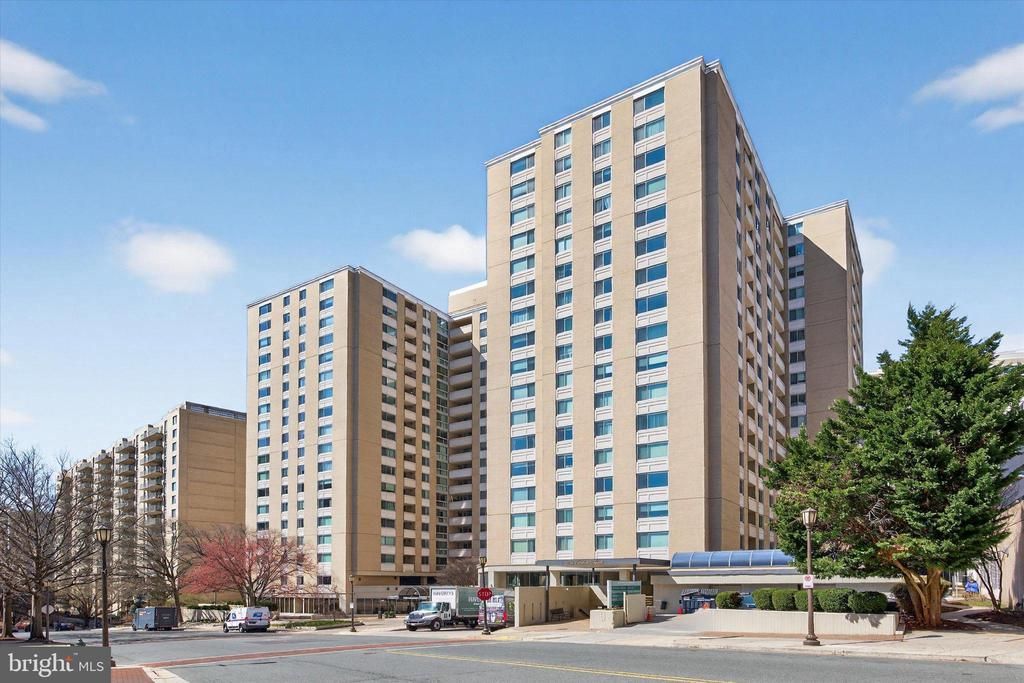
Wow. Exceptional value for owner occupant or investor! A true 2 bedroom/2 full bath condo for the price of a one bedroom. And assigned parking near the elevator (tandem space for 2 cars)! No balcony plus easy in and out of building from 2nd floor. Lovely exposure and great layout. Brand new flooring throughout, freshly painted and updated kitchen and renovated baths. Move right in! Top of the line silhouette window treatments plus remote-controlled bedroom blinds. Ample closet space and primary suite has lovely double exposure. In unit washer/dryer is another special feature and utilities are included in the monthly condo fee. Enjoy a pet friendly building that has a 24 hour front desk and indoor pool. And the common spaces are fully renovated and gorgeous. Easy one level living in a prime Chevy Chase location.
Property Features
Property Type: Residential - Condominium
Cooling: Central A/C
Fuel Type: Electric
Garage: 2
Heating: Central
Home Style: Traditional
Stories: 1.0
Taxes: $5,999
Year Built: 1975
Feature Descriptions
Additional Structures: Above Grade
Community Amenities: Concierge, Elevator, Exercise Room, Extra Storage, Meeting Room, Party Room, Pool - Indoor, Reserved/Assigned Parking
Condo/Coop Fee: $1506.00/Monthly
Days on Site: 28
Exterior: Brick
Parking Features: Assigned
Parking Notes: 2 Total Parking Spaces
Pet Restrictions: Cats OK, Dogs OK, Case by Case Basis
Sewer: Public Sewer
SQFT Above Finished: 1282
SQFT Total Finished: 1282
Structure Type: Unit/Flat/Apartment
Total Garage/Parking Spaces: 2
Water: Public
Local Schools
High School: BETHESDA-CHEVY CHASE
Middle School: WESTLAND
Elementary School: SOMERSET
School District: MONTGOMERY COUNTY PUBLIC SCHOOLS
Listed By / Shown By
Listed By
Agency Name: Compass
Agency Phone: 3012981001
Shown By
Agent Name: Ricki Robinson
Agent Phone: (202) 903-4834
Agency Title: Maverick Realty, LLC

Estimate Your Payment
Estimated Payment
$ 1,252.57 per month $665.44 Principal & Interest $499.92 Property Tax $87.21 Homeowner's InsuranceChange Payment Information
CONTACT ME


Privacy Policy / DMCA Notice / ADA Accessibility


This site is hosted, designed and copyright
© 1994 - 2026 by
Delta Media Group, Inc. -- Patent Pending --
4601 N Park Avenue, Unit 214P | MLS# MDMC2258866
This condo located at 4601 N Park Avenue, Unit 214P, Chevy Chase, MD 20815 is currently listed for sale with an asking price of $299,000. This property was built in 1975 and has 2 bedrooms and 2 full baths with 1282 sq. ft. N Park Avenue, Unit 214P is located in the THE ELIZABETH subdivision within the MONTGOMERY COUNTY PUBLIC SCHOOLS school district. Search THE ELIZABETH real estate on ricki.maverickrealtyusa.com today.