RickiRobinson

BEDS1
BATHS1 full
SQUARE FEET921
MLS#MDMC2261426
STATUSACTIVE
PROPERTY TYPEResidential - Condominium
SUBDIVISIONTHE ELIZABETH
SCHOOLMONTGOMERY COUNTY PUBLIC SCHOOLS
Property Description
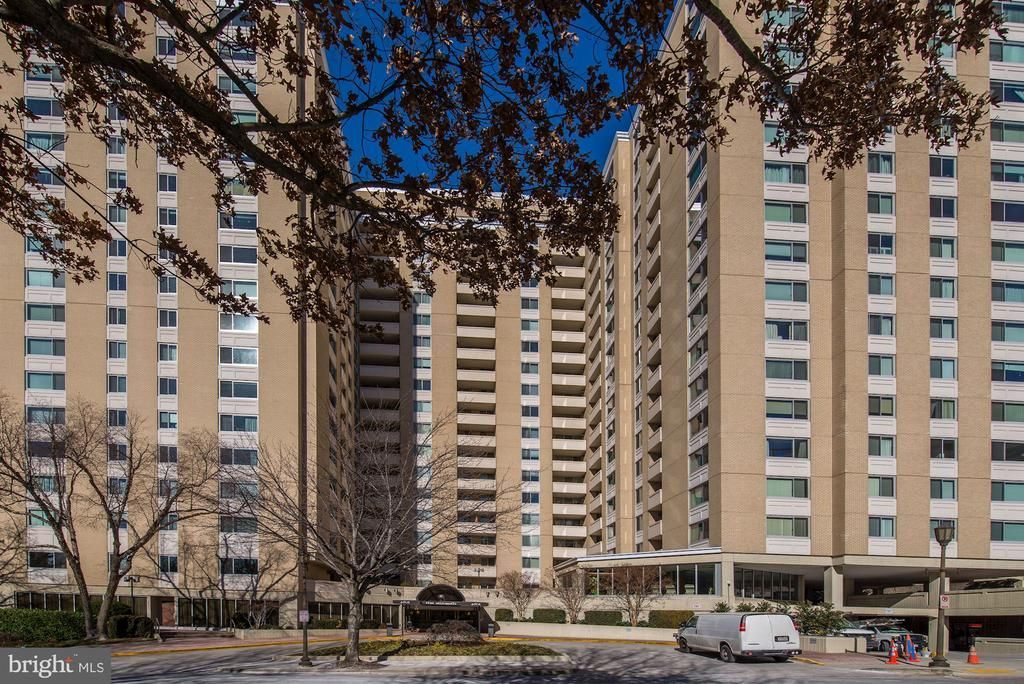
Welcome to the Exclusive All Included Living of The Elizabeth! This spacious 921 sq ft 1BR 1BA comes fully loaded with all utilities included, dazzling white Kitchen with all appliances, & WD in unit. Add 4 huge closets, a ceramic tile bath & private balcony to top it off. Building features high-end common areas, an Indoor Pool, Gym/Sauna, 24/7 Front Desk, & More! Video Available Upon Request.
Property Features
Property Type: Residential - Condominium
Cooling: Central A/C
Fuel Type: Natural Gas
Garage: 1
Heating: Central, Forced Air
Home Style: Contemporary
Stories: 1.0
Taxes: $3,467
Year Built: 1975
Feature Descriptions
Accessibility: Elevator, Other
Additional Structures: Above Grade
Appliances: Washer/Dryer Hookups Only, Dishwasher, Disposal, Dryer - Front Loading, Exhaust Fan, Oven - Self Cleaning, Oven/Range - Electric, Range Hood, Refrigerator, Washer - Front Loading, Washer/Dryer Stacked
Building Name: THE ELIZABETH
Community Amenities: Beauty Salon, Common Grounds, Community Center, Convenience Store, Concierge, Elevator, Exercise Room, Fitness Center, Library, Newspaper Service, Party Room, Pool - Indoor, Sauna, Security, Swimming Pool, Transportation Service
Condo/Coop Fee: $1113.13/Monthly
Days on Site: 10
Exterior: Concrete
Interior: Kitchen - Galley, Combination Dining/Living, Kitchen - Table Space, Window Treatments, Elevator, Entry Level Bedroom, Primary Bath(s), Sauna, Wood Floors, Floor Plan - Traditional
Municipality: FRIENDSHIP HEIGHTS
Parking Notes: 1 Total Parking Spaces
Pet Restrictions: Number Limit
Sewer: Public Sewer
SQFT Above Finished: 921
SQFT Total Finished: 921
Structure Type: Unit/Flat/Apartment
Total Garage/Parking Spaces: 1
Water: Public
Windows: Insulated
Local Schools
High School: BETHESDA-CHEVY CHASE
Middle School: WESTLAND
Elementary School: SOMERSET
School District: MONTGOMERY COUNTY PUBLIC SCHOOLS
Listed By / Shown By
Listed By
Agency Name: EJF Real Estate Services
Agency Phone: 2025371801
Shown By
Agent Name: Ricki Robinson
Agent Phone: (202) 903-4834
Agency Title: Maverick Realty, LLC

Estimate Your Payment
Estimated Payment
$ 917.97 per month $556.17 Principal & Interest $288.92 Property Tax $72.89 Homeowner's InsuranceChange Payment Information
CONTACT ME


Privacy Policy / DMCA Notice / ADA Accessibility


This site is hosted, designed and copyright
© 1994 - 2026 by
Delta Media Group, Inc. -- Patent Pending --
4601 Park Avenue , Unit 815Q | MLS# MDMC2261426
This condo located at 4601 Park Avenue , Unit 815Q, Chevy Chase, MD 20815 is currently listed for sale with an asking price of $249,900. This property was built in 1975 and has 1 bedrooms and 1 full baths with 921 sq. ft. Park Avenue , Unit 815Q is located in the THE ELIZABETH subdivision within the MONTGOMERY COUNTY PUBLIC SCHOOLS school district. Search THE ELIZABETH real estate on ricki.maverickrealtyusa.com today.