RickiRobinson

BEDS3
BATHS2 full 1 partial
SQUARE FEET1,420
MLS#MDPG2220142
STATUSACTIVE
PROPERTY TYPEResidential - Single Family
SUBDIVISIONMOUNT RAINIER
SCHOOLPRINCE GEORGES COUNTY PUBLIC SCHOOLS
Property Description
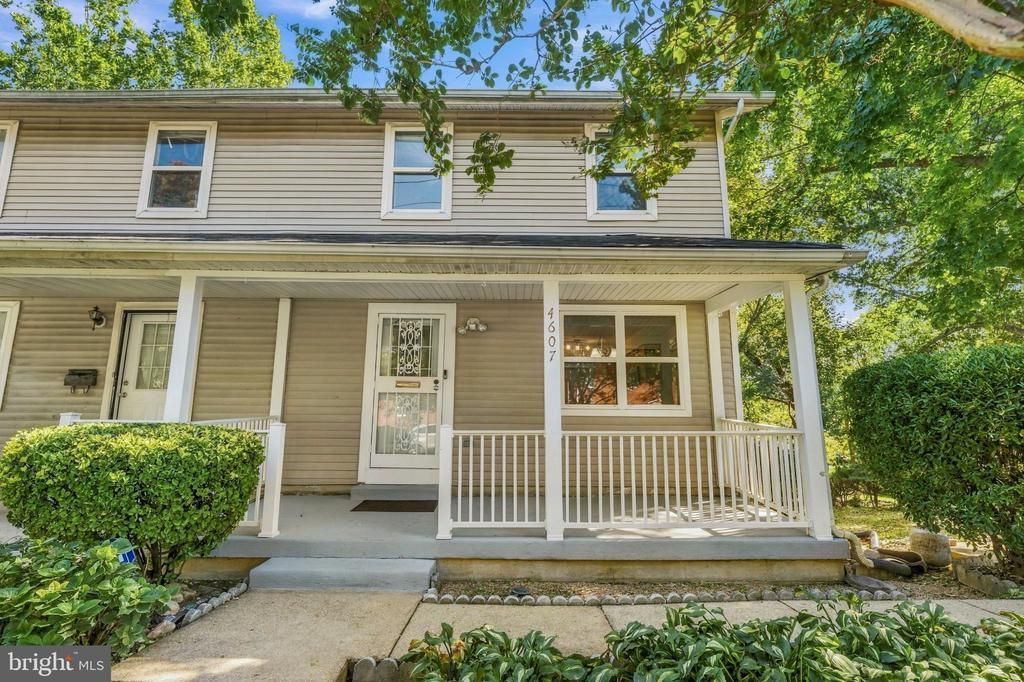
Charming 3-Bedroom Home in Mount Rainier Near Metro & DC Line! Welcome to 4607 30th Street, Mount Rainier, MD 20712! This inviting home features three bedrooms and two full bathrooms on the upper level, along with a convenient half bathroom on the main level. The finished lower level provides additional living space, offering flexibility for a recreation room, home office, or personal retreat. The walkout basement includes a bonus room, under-stairs storage, and a full bathroom rough-in, providing opportunities for future customization. A new hot water heater adds to the home's updates. Enjoy the convenience of being within walking distance of the Metro, an elementary school, and the DC line. Nearby middle and high schools, shopping, restaurants, and everyday amenities make this location ideal for convenient living. Commuters will appreciate easy access to major roadways, including I-95, I-495, I-295, and Route 50, providing connections throughout the Washington, DC, and surrounding Maryland areas. Don't miss the opportunity to make this Mount Rainier home your own! Mortgage savings may be available for buyers of this listing. “Some photos are virtually staged”
Property Features
Property Type: Residential - Single Family
Basement: Yes
Basement: Fully Finished
Cooling: Central A/C
Fuel Type: Natural Gas
Heating: Forced Air
Home Style: Colonial
Lot Size: 0.03 Acres
Stories: 3.0
Taxes: $8,603
Year Built: 1999
Feature Descriptions
Additional Structures: Above Grade
Days on Site: 34
Exterior: Vinyl Siding
Lot Dimensions: 0.03 Acre(S)
Sewer: Public Sewer
SQFT Above Finished: 1420
SQFT Total Finished: 1420
Structure Type: Twin/Semi-Detached
Water: Public
Local Schools
School District: PRINCE GEORGES COUNTY PUBLIC SCHOOLS
Listed By / Shown By
Listed By
Agency Name: Redfin Corp
Agency Phone: 3016586186
Shown By
Agent Name: Ricki Robinson
Agent Phone: (202) 903-4834
Agency Title: Maverick Realty, LLC

Estimate Your Payment
Estimated Payment
$ 1,849.67 per month $1,001.50 Principal & Interest $716.92 Property Tax $131.25 Homeowner's InsuranceChange Payment Information
CONTACT ME


Privacy Policy / DMCA Notice / ADA Accessibility


This site is hosted, designed and copyright
© 1994 - 2026 by
Delta Media Group, Inc. -- Patent Pending --
4607 30th Street | MLS# MDPG2220142
This single family home located at 4607 30th Street, Mount Rainier, MD 20712 is currently listed for sale with an asking price of $450,000. This property was built in 1999 and has 3 bedrooms and 2 full and 1 partial baths with 1420 sq. ft. 30th Street is located in the MOUNT RAINIER subdivision within the PRINCE GEORGES COUNTY PUBLIC SCHOOLS school district. Search MOUNT RAINIER real estate on ricki.maverickrealtyusa.com today.