RickiRobinson

BEDS3
BATHS1 full 1 partial
SQUARE FEET1,080
MLS#MDBC2179616
STATUSACTIVE
PROPERTY TYPERental - Single Family
SUBDIVISIONESSEX
SCHOOLBALTIMORE COUNTY PUBLIC SCHOOLS
Property Description
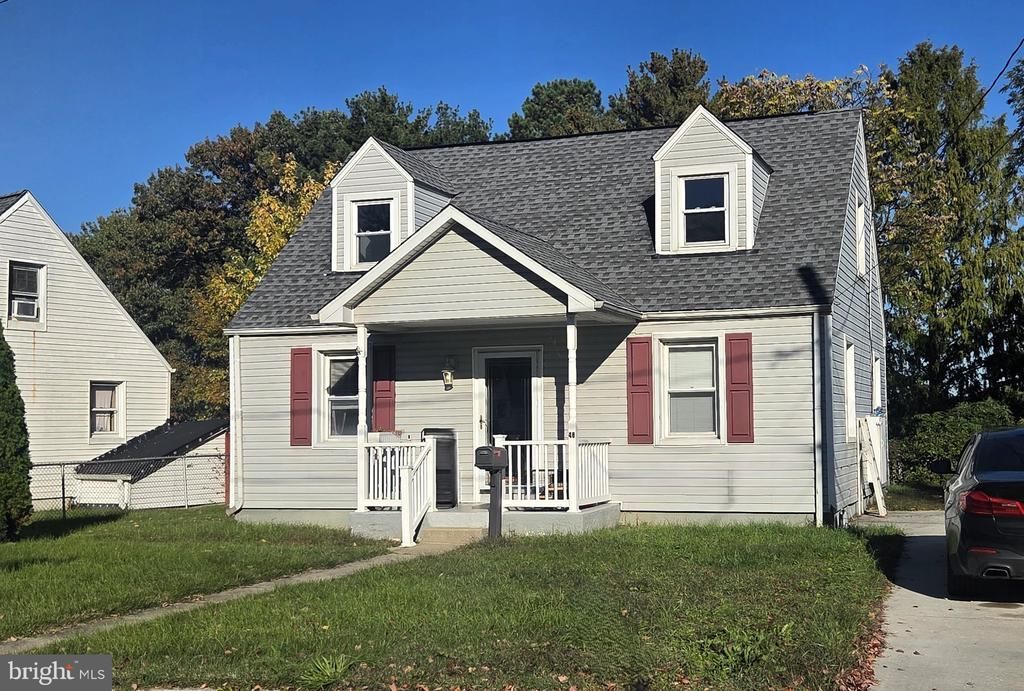
This charming Cape Cod home in the desirable Essex neighborhood offers a perfect blend of comfort and modern living. Recently renovated in 2021, the interior features three spacious bedrooms and 1.5 baths, with built-ins and a cozy family room off the galley kitchen, ideal for gatherings. Enjoy stainless steel appliances, including a gas range and dishwasher, making meal prep a delight. Step outside to discover inviting outdoor spaces, including a deck and patio, perfect for relaxation or entertaining. The property boasts a serene view of the Back River, just a short stroll away, enhancing your connection to nature. Located in a vibrant community, you'll appreciate nearby parks, restaurants, and convenient public services. With a concrete driveway offering ample parking and a shed for extra storage, this home is ready for you to create lasting memories. Available for lease starting December 1, 2026, this gem is a must-see! Pets on a Case by Case basis, size, breed & weight restrictions. Good Credit a must!
Property Features
Property Type: Rental - Single Family
Cooling: Central A/C
Fuel Type: Natural Gas
Heating: 90% Forced Air
Home Style: Cape Cod
Lot Size: 0.10 Acres
Roof Type: Shingle
Stories: 2.0
Year Built: 1948
Feature Descriptions
Additional Structures: Above Grade, Below Grade
Appliances: Dishwasher, Dryer, Oven/Range - Gas, Range Hood, Refrigerator, Stainless Steel Appliances, Washer, Water Heater
Electric: 150 Amps
Exterior: Vinyl Siding
Exterior: Awning(s), Sidewalks
Fencing: Picket
Flooring: Vinyl, Carpet, Tile/Brick
Interior: Built-Ins, Entry Level Bedroom, Family Room Off Kitchen, Kitchen - Galley, Kitchen - Table Space
Lake Name: Back River
Location: River
Lot Dimensions: 0.10 Acre(S)
Number of Rooms: 8
Parking Features: Driveway, Off Street, Concrete Driveway
Pet Restrictions: Case by Case Basis
Rent Includes: Taxes, Trash Removal
Sewer: Public Sewer
Special View Info: River
SQFT Above Finished: 1080
SQFT Total Finished: 1080
Structure Type: Detached
Total Garage/Parking Spaces: 3
Utilities: Cable TV Available, Phone Available
Water: Public
Local Schools
School District: BALTIMORE COUNTY PUBLIC SCHOOLS
Listed By / Shown By
Listed By
Agency Name: Modern Maryland Realty
Agency Phone: 4104491664
Shown By
Agent Name: Ricki Robinson
Agent Phone: (202) 903-4834
Agency Title: Maverick Realty, LLC

CONTACT ME


Privacy Policy / DMCA Notice / ADA Accessibility


This site is hosted, designed and copyright
© 1994 - 2026 by
Delta Media Group, Inc. -- Patent Pending --
48 Ridgemoor Road | MLS# MDBC2179616
This property located at 48 Ridgemoor Road, Baltimore, MD 21221 is currently listed for rent with an asking price of $2,300 / Monthly. Ridgemoor Road is located within the BALTIMORE COUNTY PUBLIC SCHOOLS school district. Search Baltimore real estate on ricki.maverickrealtyusa.com today.