RickiRobinson

BEDS3
BATHS2 full 2 partial
SQUARE FEET1,626
MLS#MDBC2179934
STATUSACTIVE UNDER CONTRACT
PROPERTY TYPEResidential - Townhouse
SUBDIVISIONCEDARSIDE FARM
SCHOOLBALTIMORE COUNTY PUBLIC SCHOOLS
Property Description
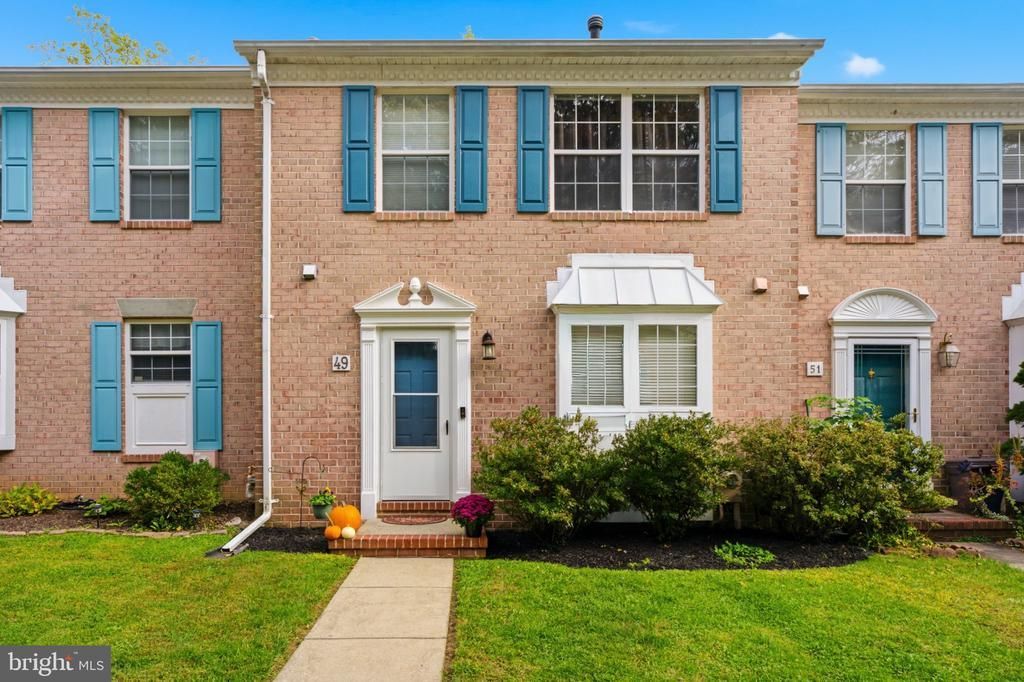
This is the one that checks the boxes! An open-concept main level, a cozy fireplace, a finished walk-out lower level, and TWO outdoor spaces overlooking mature trees. Located in the desirable Willowpond community, this 3-bedroom, 2-full-bath, 2-half-bath townhome offers approximately 1,986 square feet of versatile living space with room to entertain and relax. Inside, the open kitchen and living/dining area create a natural flow for everyday living and hosting. Wood flooring and recessed lighting add warmth that brings a welcoming focal point to the living space. Out back, enjoy the covered deck for morning coffee or evening downtime, then head downstairs to the finished walk-out level with direct access to a stone-paver patio. With two distinct outdoor spaces and additional room to enjoy inside, this home delivers a combination of function and comfort that stands out. Conveniently located in Baltimore County, 49 Cedar Chip Court is an opportunity to enjoy flexible living space, inviting outdoor areas, and the comfort of an established community. Come see the space, the setting, and the possibilities for yourself.
Property Features
Property Type: Residential - Townhouse
Basement: Yes
Basement: Heated, Improved, Outside Entrance, Sump Pump, Walkout Level
Cooling: Ceiling Fan(s), Central A/C
Fuel Type: Natural Gas
Heating: Forced Air, Programmable Thermostat
Home Style: Transitional
Lot Size: 0.05 Acres
Roof Type: Asphalt
Stories: 3.0
Taxes: $3,471
Year Built: 1996
Feature Descriptions
Additional Structures: Above Grade, Below Grade
Appliances: Built-In Microwave, Dishwasher, Disposal, Dryer - Front Loading, Dryer - Gas, Exhaust Fan, Icemaker, Oven/Range - Gas, Refrigerator, Stainless Steel Appliances, Washer - Front Loading
Building Name: COURTS OF WILLOW POND
Exterior: Brick Front, Vinyl Siding
Exterior: Awning(s), Sidewalks
Flooring: Hardwood, Carpet
HOA Fee: $100.00/Quarterly
Interior: Attic, Combination Kitchen/Dining, Combination Dining/Living, Ceiling Fan(s), Pantry, Recessed Lighting, Bathroom - Stall Shower, Bathroom - Tub Shower, Wood Floors
Lot: Backs to Trees, No Thru Street
Lot Dimensions: 0.05 Acre(S)
Parking Features: Unassigned
Sewer: Public Sewer
SQFT Above Finished: 1326
SQFT Below Finished: 300
SQFT Total Finished: 1626
Structure Type: Interior Row/Townhouse
Utilities: Cable TV
Water: Public
Windows: Screens, Sliding
Local Schools
School District: BALTIMORE COUNTY PUBLIC SCHOOLS
Listed By / Shown By
Listed By
Agency Name: Cummings & Co. Realtors
Agency Phone: 4108230033
Shown By
Agent Name: Ricki Robinson
Agent Phone: (202) 903-4834
Agency Title: Maverick Realty, LLC

Estimate Your Payment
Estimated Payment
$ 1,107.35 per month $723.31 Principal & Interest $289.25 Property Tax $94.79 Homeowner's InsuranceChange Payment Information
CONTACT ME


Privacy Policy / DMCA Notice / ADA Accessibility


This site is hosted, designed and copyright
© 1994 - 2026 by
Delta Media Group, Inc. -- Patent Pending --
49 Cedar Chip Court | MLS# MDBC2179934
This townhouse located at 49 Cedar Chip Court, Baltimore, MD 21234 is currently listed for sale with an asking price of $325,000. This property was built in 1996 and has 3 bedrooms and 2 full and 2 partial baths with 1626 sq. ft. Cedar Chip Court is located in the CEDARSIDE FARM subdivision within the BALTIMORE COUNTY PUBLIC SCHOOLS school district. Search CEDARSIDE FARM real estate on ricki.maverickrealtyusa.com today.