RickiRobinson

BEDS3
BATHS1 full
SQUARE FEET1,000
MLS#DENC2112152
STATUSACTIVE
PROPERTY TYPEResidential - Single Family
SUBDIVISIONGARFIELD PARK
SCHOOLCOLONIAL
Property Description
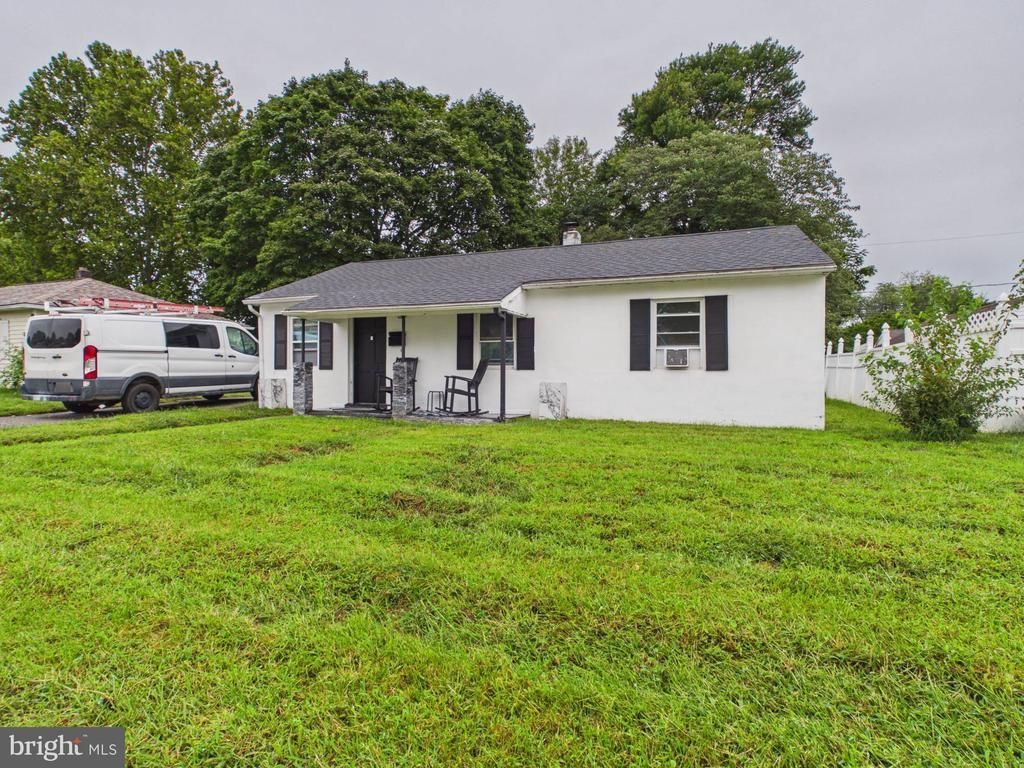
Welcome to this beautifully renovated home offering a fresh, modern interior and comfortable everyday living. Step inside to find a bright open-concept layout featuring updated flooring, fresh paint, recessed lighting, and abundant natural light. The spacious living area flows seamlessly into the dining space and beautifully updated kitchen, highlighted by bold blue cabinetry, granite countertops, a large island, subway tile backsplash, and modern fixtures. The home offers comfortable living spaces with well-sized bedrooms and generous closet/storage space. The updated bathroom features a clean, contemporary design with a modern vanity, stylish fixtures, patterned tile flooring, and a tiled tub/shower surround. Outside, enjoy a spacious backyard with plenty of room for entertaining, gardening, recreation, or simply relaxing. A covered front porch adds additional outdoor living space and curb appeal. Additional updates include a newer roof, updated drywall, modern lighting, and refreshed interior finishes throughout. Conveniently located near schools, parks, shopping, dining, transportation, and everyday amenities, this move-in-ready home combines modern updates with practical living. Schedule your showing today!
Property Features
Property Type: Residential - Single Family
Cooling: Central A/C
Fuel Type: Natural Gas
Heating: Forced Air
Home Style: Ranch/Rambler
Lot Size: 0.16 Acres
Stories: 1.0
Taxes: $1,838
Year Built: 1956
Feature Descriptions
Additional Structures: Above Grade, Below Grade
Days on Site: 33
Exterior: Mixed
Lot Dimensions: 0.16 Acre(S)
Parking Notes: 2 Total Parking Spaces
Sewer: Public Sewer
SQFT Above Finished: 1000
SQFT Total Finished: 1000
Structure Type: Detached
Total Garage/Parking Spaces: 2
Water: Public
Local Schools
School District: COLONIAL
Listed By / Shown By
Listed By
Agency Name: RE/MAX Associates-Wilmington
Agency Phone: 3024773900
Shown By
Agent Name: Ricki Robinson
Agent Phone: (202) 903-4834
Agency Title: Maverick Realty, LLC

Estimate Your Payment
Estimated Payment
$ 971.27 per month $723.31 Principal & Interest $153.17 Property Tax $94.79 Homeowner's InsuranceChange Payment Information
CONTACT ME


Privacy Policy / DMCA Notice / ADA Accessibility


This site is hosted, designed and copyright
© 1994 - 2026 by
Delta Media Group, Inc. -- Patent Pending --
49 Memorial Drive | MLS# DENC2112152
This single family home located at 49 Memorial Drive, New Castle, DE 19720 is currently listed for sale with an asking price of $325,000. This property was built in 1956 and has 3 bedrooms and 1 full baths with 1000 sq. ft. Memorial Drive is located in the GARFIELD PARK subdivision within the COLONIAL school district. Search GARFIELD PARK real estate on ricki.maverickrealtyusa.com today.