RickiRobinson

BEDS4
BATHS3 full 1 partial
SQUARE FEET2,652
MLS#MDFR2090048
STATUSACTIVE
PROPERTY TYPERental - Townhouse
SUBDIVISIONGLENBROOK
SCHOOLFREDERICK COUNTY PUBLIC SCHOOLS
Property Description
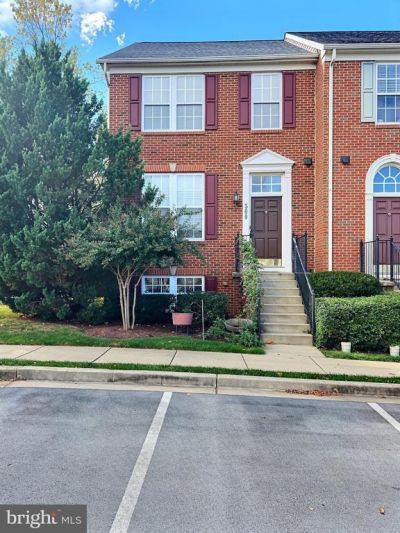
AVAILABLE NOW!! Gorgeous Brick End Unit Townhome Located in the Glenbrook Subdivision!! Featuring 4 Beds 3 Full Bath 1 Half Bath - Updated Eat in Kitchen with Separate Dining Area - Hardwood Floors - Main Level Family Room with Gas Fireplace - Formal Living Room - Half Bath on the Main Level - Hugh Owners Suite with Cathedral Ceiling - Walk In Closet with Built In Closet Organizers - Private Owners Bath with Tub and Separate Shower - 2 Bedroom and 1 Full Bath on the Upper Level - Lower Level has Additional Bedroom and Full Bath - Large Recreation Room Area - Workout / Workshop Area - Whatever You Choose!! - Lower-Level Laundry Area - Out Door Deck Entertaining Area Accessed from The Main Level!! *Dogs Allowed ( Case by Case) No Smoking Minimum 650 Credit Score Required - 5 Person Maximum Occupancy
Property Features
Property Type: Rental - Townhouse
Basement: Yes
Basement: Fully Finished, Heated, Windows, Workshop
Cooling: Central A/C, Ceiling Fan(s)
Fireplaces: 1
Fuel Type: Natural Gas
Heating: Forced Air
Home Style: Colonial
Lot Size: 0.09 Acres
Stories: 3.0
Year Built: 2004
Feature Descriptions
Additional Structures: Above Grade, Below Grade
Appliances: Built-In Microwave, Dishwasher, Disposal, Dryer - Electric, Exhaust Fan, Oven/Range - Gas, Refrigerator, Washer, Water Heater
Days on Site: 20
Exterior: Frame
Fireplace: Gas/Propane
HOA Fee: $75.00/Monthly
Interior: Bathroom - Soaking Tub, Bathroom - Stall Shower, Breakfast Area, Carpet, Ceiling Fan(s), Combination Kitchen/Dining, Dining Area, Family Room Off Kitchen, Kitchen - Eat-In, Kitchen - Island, Primary Bath(s), Upgraded Countertops, Walk-in Closet(s), Wood Floors
Lot Dimensions: 0.09 Acre(S)
Parking Features: Parking Lot, Assigned, Unassigned
Pet Restrictions: Case by Case Basis, Dogs OK, Number Limit, Pet Addendum/Deposit
Rent Includes: Grounds Maintenance, HOA/Condo Fee, Lawn Service, Parking, Trash Removal
Sewer: Public Sewer
SQFT Above Finished: 2652
SQFT Total Finished: 2652
Structure Type: End of Row/Townhouse
Total Garage/Parking Spaces: 2
Water: Public
Local Schools
High School: MIDDLETOWN
Middle School: MIDDLETOWN
Elementary School: MIDDLETOWN
School District: FREDERICK COUNTY PUBLIC SCHOOLS
Listed By / Shown By
Listed By
Agency Name: Samson Properties
Agency Phone: 3018828710
Shown By
Agent Name: Ricki Robinson
Agent Phone: (202) 903-4834
Agency Title: Maverick Realty, LLC

CONTACT ME


Privacy Policy / DMCA Notice / ADA Accessibility


This site is hosted, designed and copyright
© 1994 - 2026 by
Delta Media Group, Inc. -- Patent Pending --
500 Stone Springs Lane | MLS# MDFR2090048
This property located at 500 Stone Springs Lane, Middletown, MD 21769 is currently listed for rent with an asking price of $2,950 / Monthly. Stone Springs Lane is located within the FREDERICK COUNTY PUBLIC SCHOOLS school district. Search Middletown real estate on ricki.maverickrealtyusa.com today.