RickiRobinson

BEDS4
BATHS1 full 1 partial
SQUARE FEET2,165
MLS#DENC2114004
STATUSACTIVE
PROPERTY TYPEResidential - Single Family
SUBDIVISIONPILGRIM GARDENS
SCHOOLCHRISTINA
Property Description
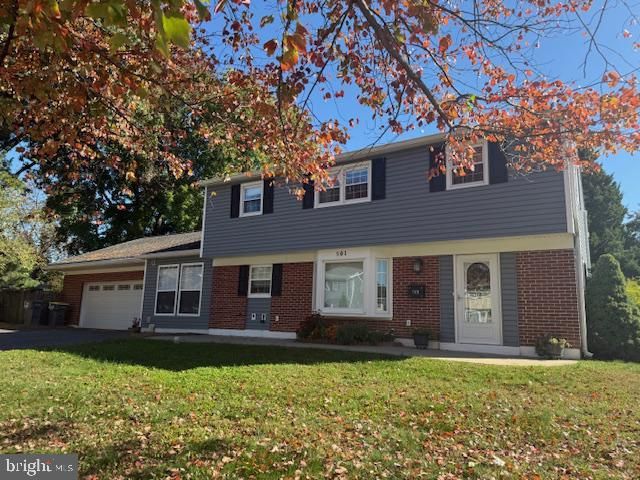
Great location! This updated, move-in-ready home sits on a .22-acre corner lot with a fenced backyard and an extra-wide driveway. The main level features an open living and dining area with a box window, an updated kitchen with stainless appliances , a powder room, and tile flooring. A sunroom offers sliding-door access to the patio and connects to the oversized two-car garage, which provides generous storage and space for a workshop. A short flight of stairs leads to a living room with sliding doors to the deck, plus a versatile bedroom, office, or den with a large closet. The next level includes three bedrooms and an updated bathroom with a shower. Additional highlights include hardwood flooring on the upper levels, bedroom mini-splits, an updated electrical panel, and a sump pump in the garage. Enjoy flexible living spaces and plenty of room inside and out!
Property Features
Property Type: Residential - Single Family
Cooling: Central A/C, Multi Units
Fuel Type: Natural Gas
Garage: 2
Heating: Forced Air
Home Style: Split Level, Traditional
Lot Size: 0.22 Acres
Stories: 3.0
Taxes: $3,967
Year Built: 1960
Feature Descriptions
Additional Structures: Above Grade, Below Grade
Days on Site: 1
Electric: 200+ Amp Service, Circuit Breakers
Exterior: Brick, Vinyl Siding, Aluminum Siding
Fencing: Privacy, Rear
Interior: Bathroom - Walk-In Shower, Combination Kitchen/Living
Location: Corner Lot/Unit
Lot: Corner
Lot Dimensions: 0.22 Acre(S)
Number of Rooms: 7
Parking Features: Asphalt Driveway
Parking Notes: 2 Total Parking Spaces
Pet Restrictions: No Pet Restrictions
Rooms: Living Room, Primary Bedroom, Bedroom 2,Bedroom 3,Bedroom 4,Kitchen, Family Room, Sun/Florida Room, Workshop
Sewer: Public Sewer
SQFT Above Finished: 1325
SQFT Below Finished: 840
SQFT Total Finished: 2165
Structure Type: Detached
Total Garage/Parking Spaces: 2
Water: Public
Room Sizes
Family Room: 22 x 11 Level - Upper 1
Primary Bedroom: 11 x 11 Level - Upper 1
Bedroom 2: 11 x 10 Level - Upper 1
Bedroom 3: 11 x 8 Level - Upper 1
Bedroom 4: 11 x 9 Level - Upper 1
Kitchen: 20 x 11 Level - Main
Sun/Florida Room: 21 x 11 Level - Main
Living Room: 13 x 11 Level - Main
Workshop: 25 x 23 Level - Main
Local Schools
School District: CHRISTINA
Listed By / Shown By
Listed By
Agency Name: RE/MAX Associates-Hockessin
Agency Phone: 3022343800
Shown By
Agent Name: Ricki Robinson
Agent Phone: (202) 903-4834
Agency Title: Maverick Realty, LLC

Estimate Your Payment
Estimated Payment
$ 1,362.65 per month $912.48 Principal & Interest $330.58 Property Tax $119.58 Homeowner's InsuranceChange Payment Information
CONTACT ME


Privacy Policy / DMCA Notice / ADA Accessibility


This site is hosted, designed and copyright
© 1994 - 2026 by
Delta Media Group, Inc. -- Patent Pending --
501 Rosewood Drive | MLS# DENC2114004
This single family home located at 501 Rosewood Drive , Newark, DE 19713 is currently listed for sale with an asking price of $410,000. This property was built in 1960 and has 4 bedrooms and 1 full and 1 partial baths with 2165 sq. ft. Rosewood Drive is located in the PILGRIM GARDENS subdivision within the CHRISTINA school district. Search PILGRIM GARDENS real estate on ricki.maverickrealtyusa.com today.