RickiRobinson

BEDS2
BATHS2 full
SQUARE FEET1,050
MLS#MDBA2235044
STATUSACTIVE
PROPERTY TYPEResidential - Townhouse
SUBDIVISIONFEDERAL HILL HISTORIC DISTRICT
SCHOOLBALTIMORE CITY PUBLIC SCHOOLS
Property Description
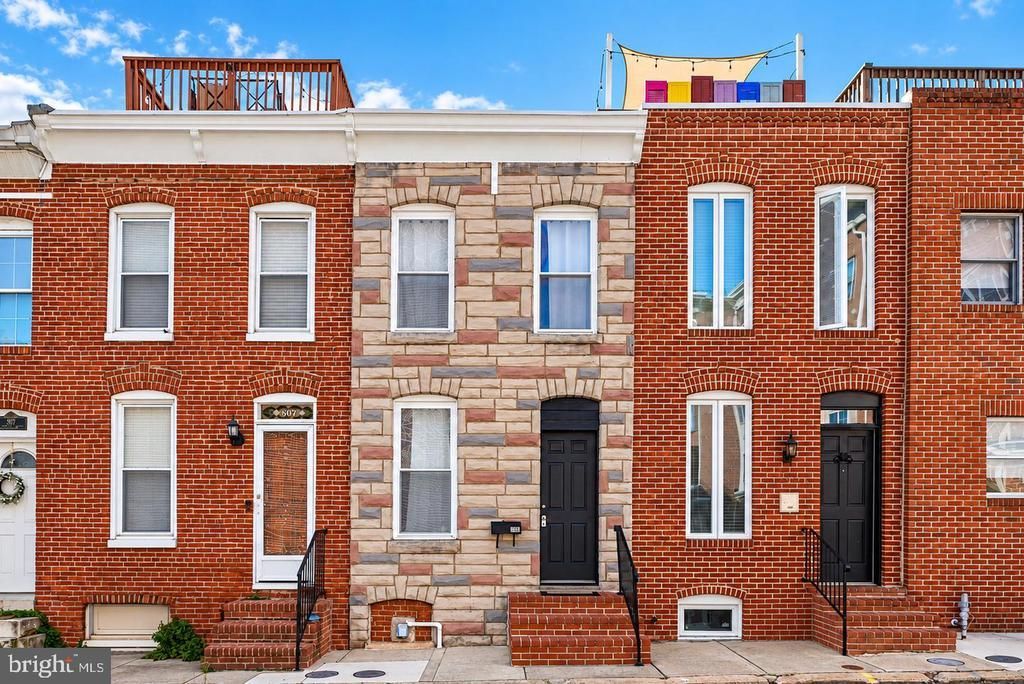
Turn-key 2BR/2BA Federal Hill rowhome with a two-tier roof deck framing water and skyline views — the kind of outdoor space that rarely comes up at this price. Set on a quiet one-way block in Federal Hill, with recent improvements include a new roof, a new two-level roof deck, and a fully renovated interior. The main level opens to a bright living room with hardwood floors, flowing into a dining area and a remodeled kitchen with granite counters, stainless appliances, gas cooking and crisp white cabinetry. A full bath on this level is a genuine & rare convenience. Upstairs, two generously-sized bedrooms share a second full bath. The lower level adds finished space plus laundry and storage. The outdoor space is what sets this one apart. A private fenced patio sits off the back, and two tiers of roof deck rise above the home — plenty of room for entertainment, outdoor dining, and morning coffee, with stunning downtown skyline and beautiful water views! Cross Street Market, Riverside Park and Federal Hill Park are all an easy walk, with the Inner Harbor promenade just past them. Fort Avenue's restaurants and shops run south toward Locust Point and Fort McHenry.
Property Features
Property Type: Residential - Townhouse
Basement: Yes
Basement: Full, Improved, Partially Finished, Water Proofing System
Cooling: Ceiling Fan(s), Central A/C
Fuel Type: Natural Gas
Heating: Forced Air
Home Style: Federal
Lot Size: 0.01 Acres
Stories: 3.0
Taxes: $4,465
Year Built: 1860
Feature Descriptions
Additional Structures: Above Grade, Below Grade
Appliances: Dishwasher, Dryer, Icemaker, Oven/Range - Gas, Refrigerator, Washer, Water Heater, Stainless Steel Appliances, Microwave
Exterior: Brick
Exterior: Sidewalks, Street Lights, Roof Deck
Fencing: Fully, Wood
Flooring: Ceramic Tile, Hardwood
Interior: Ceiling Fan(s), Primary Bath(s), Wood Floors, Bathroom - Walk-In Shower, Bathroom - Soaking Tub, Window Treatments
Lot Dimensions: 0.01 Acre(S)
Pet Restrictions: No Pet Restrictions
Sewer: Public Sewer
Special View Info: Bay, Harbor, Panoramic
SQFT Above Finished: 900
SQFT Below Finished: 150
SQFT Total Finished: 1050
Structure Type: Interior Row/Townhouse
Utilities: Electric Available, Natural Gas Available, Water Available, Sewer Available
Water: Public
Windows: Double Hung, Double Pane, Vinyl Clad
Local Schools
School District: BALTIMORE CITY PUBLIC SCHOOLS
Listed By / Shown By
Listed By
Agency Name: RE/MAX Realty Services
Agency Phone: 3016520400
Shown By
Agent Name: Ricki Robinson
Agent Phone: (202) 903-4834
Agency Title: Maverick Realty, LLC

Estimate Your Payment
Estimated Payment
$ 950.80 per month $511.66 Principal & Interest $372.08 Property Tax $67.05 Homeowner's InsuranceChange Payment Information
CONTACT ME


Privacy Policy / DMCA Notice / ADA Accessibility


This site is hosted, designed and copyright
© 1994 - 2026 by
Delta Media Group, Inc. -- Patent Pending --
505 E Gittings Street | MLS# MDBA2235044
This townhouse located at 505 E Gittings Street, Baltimore, MD 21230 is currently listed for sale with an asking price of $229,900. This property was built in 1860 and has 2 bedrooms and 2 full baths with 1050 sq. ft. E Gittings Street is located in the FEDERAL HILL HISTORIC DISTRICT subdivision within the BALTIMORE CITY PUBLIC SCHOOLS school district. Search FEDERAL HILL HISTORIC DISTRICT real estate on ricki.maverickrealtyusa.com today.