RickiRobinson

BEDS4
BATHS3 full
SQUARE FEET3,350
MLS#MDHR2059062
STATUSACTIVE
PROPERTY TYPEResidential - Single Family
SUBDIVISIONBULLE ROCK
SCHOOLHARFORD COUNTY PUBLIC SCHOOLS
Property Description
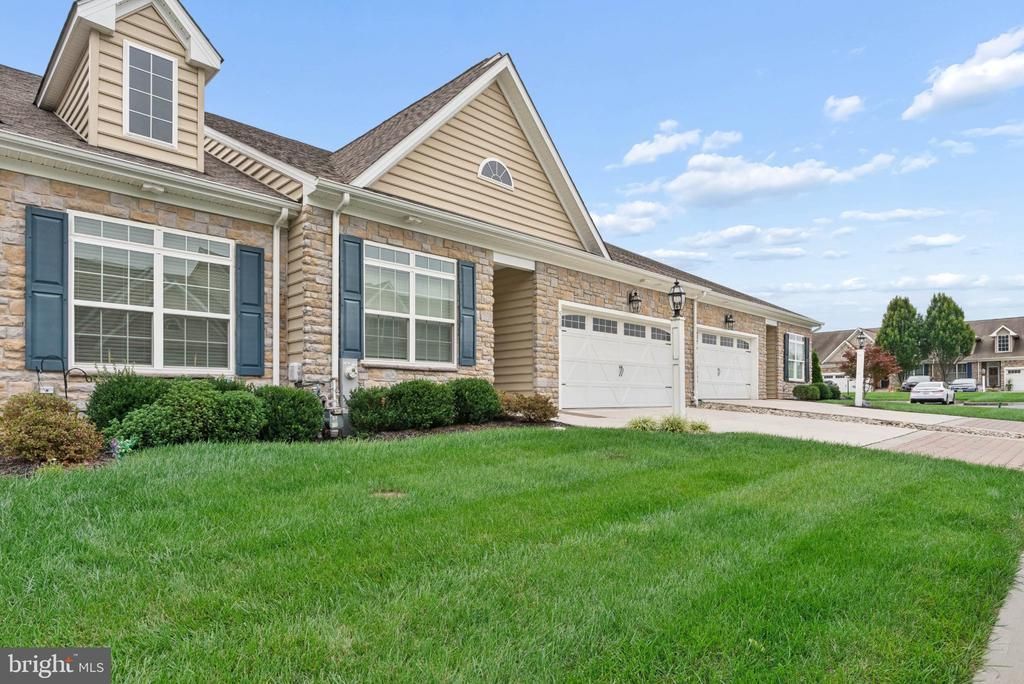
Welcome to the lifestyle! This gorgeous 4 bedroom,3 full bath villa located in the coveted Bulle Rock community is sure to wow you. Tastefully updated with custom flooring, barn doors, smartly placed shiplap, and upgrades including, epoxied garage door, and a professionally designed rear patio that includes pavers, sitting wall and designer lighting package. A chef's kitchen with a large butlers pantry, over sized island and upgraded appliances makes entertaining a breeze. With 2 bedrooms and 2 baths and laundry on the first level is the definition of convenience in this home.
Property Features
Property Type: Residential - Single Family
Basement: Yes
Basement: Full, Interior Access, Sump Pump, Partially Finished
Cooling: Central A/C
Fuel Type: Natural Gas
Garage: 2
Heating: 90% Forced Air
Home Style: Villa
Lot Size: 0.08 Acres
Roof Type: Asphalt, Shingle
Stories: 2.0
Taxes: $7,739
Year Built: 2020
Feature Descriptions
Accessibility: Entry Slope <1', Thresholds <5/8"
Additional Structures: Above Grade, Below Grade
Electric: 200+ Amp Service
Exterior: Stone, Vinyl Siding
Flooring: Carpet, Hardwood, Vinyl
HOA Fee: $381.00/Monthly
Interior: Attic, Carpet, Combination Kitchen/Dining, Dining Area, Entry Level Bedroom, Family Room Off Kitchen, Floor Plan - Open, Kitchen - Island, Primary Bath(s), Pantry, Upgraded Countertops, Walk-in Closet(s), Wood Floors
Lot Dimensions: 0.08 Acre(S)
Municipality: HAVRE DE GRACE
Parking Notes: 2 Total Parking Spaces
Rooms: Dining Room, Primary Bedroom, Bedroom 2,Bedroom 3,Bedroom 4,Kitchen, Basement, Foyer, Great Room, Laundry, Bathroom 1,Bathroom 3,Primary Bathroom
Sewer: Public Septic
SQFT Above Finished: 1850
SQFT Below Finished: 1500
SQFT Total Finished: 3350
Structure Type: Other
Total Garage/Parking Spaces: 2
Utilities: Cable TV, Electric Available, Natural Gas Available, Phone Available, Sewer Available, Water Available
Water: Public
Room Sizes
Primary Bedroom: 13 x 18 Level - Main
Dining Room: 14 x 11 Level - Main
Bedroom 2: 10 x 11 Level - Main
Great Room: 20 x 16 Level - Main
Kitchen: 20 x 10 Level - Main
Local Schools
High School: HAVRE DE GRACE
Middle School: HAVRE DE GRACE
Elementary School: HAVRE DE GRACE
School District: HARFORD COUNTY PUBLIC SCHOOLS
Listed By / Shown By
Listed By
Agency Name: Cummings & Co. Realtors
Agency Phone: 4108230033
Shown By
Agent Name: Ricki Robinson
Agent Phone: (202) 903-4834
Agency Title: Maverick Realty, LLC

Estimate Your Payment
Estimated Payment
$ 2,026.88 per month $1,221.84 Principal & Interest $644.92 Property Tax $160.13 Homeowner's InsuranceChange Payment Information
CONTACT ME


Privacy Policy / DMCA Notice / ADA Accessibility


This site is hosted, designed and copyright
© 1994 - 2026 by
Delta Media Group, Inc. -- Patent Pending --
510 Silver Charm Court | MLS# MDHR2059062
This single family home located at 510 Silver Charm Court, Havre de Grace, MD 21078 is currently listed for sale with an asking price of $549,000. This property was built in 2020 and has 4 bedrooms and 3 full baths with 3350 sq. ft. Silver Charm Court is located in the BULLE ROCK subdivision within the HARFORD COUNTY PUBLIC SCHOOLS school district. Search BULLE ROCK real estate on ricki.maverickrealtyusa.com today.