RickiRobinson

BEDS3
BATHS2 full 1 partial
SQUARE FEET2,644
MLS#MDMC2245844
STATUSACTIVE
PROPERTY TYPERental - Townhouse
SUBDIVISIONLITTLE FALLS PLACE
SCHOOLMONTGOMERY COUNTY PUBLIC SCHOOLS
Property Description
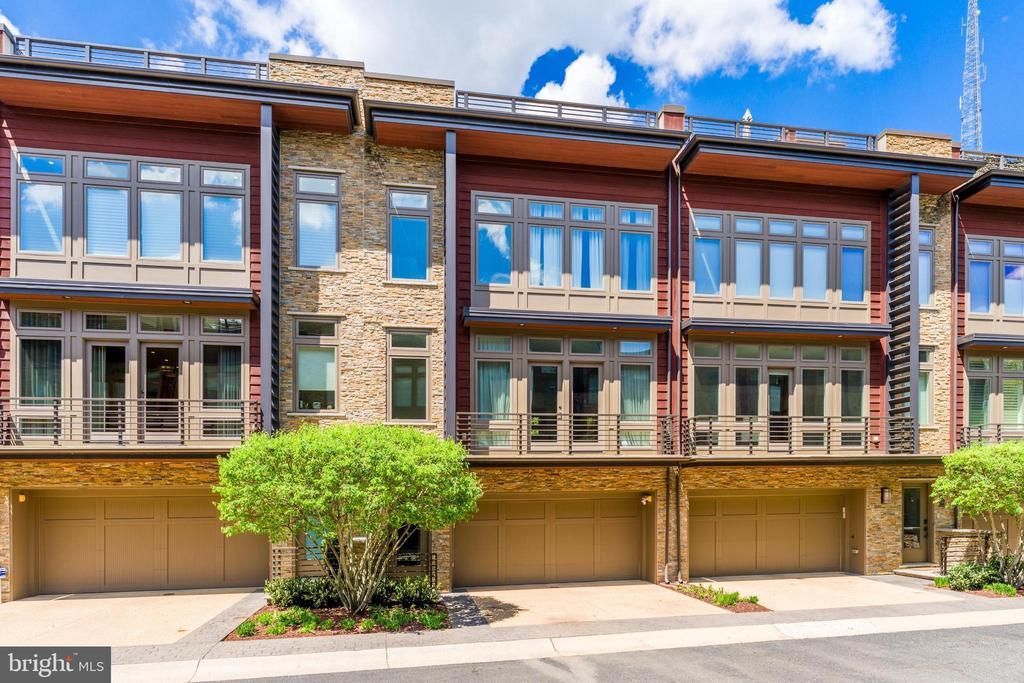
Rare Opportunity from Award-Winning Builder. This spectacular residence at Little Falls Place is perfectly located just 1 mile from Washington, DC backs directly to protected woods and the Capital Crescent Trail, offers 4-Level Elevator and a great Rooftop and 2 car garage. This Luxury large Townhome, with 2,644 sqft finished space, great roof deck plus 340 sqft of attached two car garage. House loaded with features: Gourmet chef’s kitchen high-end cabinetry and premium appliances, expansive center island, Dramatic great room with remote-controlled gas Fireplace, Floor-to-ceiling windows, Window Treatments, Wood Floors, Convenient main-level patio, Guest powder room, Three upper-level bedrooms including a primary bedroom with two walk-in closets, Full-size laundry conveniently located on the bedroom level, Finished lower level perfect space for a home gym, Private 4th-level Rooftop Terrace, outdoor gas fireplace, gas grill and outdoor kitchenette hidden behind a waterproof roll-up canvas screen featuring refrigerator, sink, dishwasher, lighting and TV. One of the finest townhomes in such great Bethesda/Chevy Chase location, near Friendship Heights and downtown Bethesda, and upscale shopping and major commuter routes.
Property Features
Property Type: Rental - Townhouse
Basement: Connecting Stairway, Fully Finished, Other
Basement: Yes
Fuel Type: Natural Gas
Garage: 2 car attached
Heating: Forced Air
Home Style: Contemporary
Lot Size: 0.03 Acres
Stories: 4.0
Year Built: 2014
Feature Descriptions
Accessibility: Other, Elevator
Additional Structures: Above Grade, Below Grade
Appliances: Built-In Microwave, Cooktop, Dryer, Disposal, Dishwasher, Dryer - Electric, Exhaust Fan, Microwave, Oven - Wall, Refrigerator, Range Hood, Washer, Water Heater
Exterior: Brick, Brick Front
Exterior: Roof Deck, Other
Flooring: Hardwood
HOA Fee: $333.00/Monthly
Interior: Elevator, Floor Plan - Open, Kitchen - Island, Recessed Lighting, Walk-in Closet(s), Window Treatments, Wood Floors
Lot: Backs to Trees
Lot Dimensions: 0.03 Acre(S)
Parking Features: Attached Garage, Driveway, Asphalt Driveway
Pet Restrictions: No Pet Restrictions
Sewer: Public Sewer
SQFT Above Finished: 2644
SQFT Total Finished: 2644
Structure Type: Interior Row/Townhouse
Total Garage/Parking Spaces: 4
Utilities: Cable TV Available, Sewer Available, Water Available
Water: Public
Windows: Double Pane
Local Schools
School District: MONTGOMERY COUNTY PUBLIC SCHOOLS
Listed By / Shown By
Listed By
Agency Name: MCM Realty Company
Agency Phone: 7034429200
Shown By
Agent Name: Ricki Robinson
Agent Phone: (202) 903-4834
Agency Title: Maverick Realty, LLC

CONTACT ME


Privacy Policy / DMCA Notice / ADA Accessibility


This site is hosted, designed and copyright
© 1994 - 2026 by
Delta Media Group, Inc. -- Patent Pending --
5125 Willet Bridge Road | MLS# MDMC2245844
This property located at 5125 Willet Bridge Road , Bethesda, MD 20816 is currently listed for rent with an asking price of $6,500 / Monthly. Willet Bridge Road is located within the MONTGOMERY COUNTY PUBLIC SCHOOLS school district. Search Bethesda real estate on ricki.maverickrealtyusa.com today.