RickiRobinson

BEDS2
BATHS1 full
SQUARE FEET1,250
MLS#DENC2112998
STATUSACTIVE
PROPERTY TYPEResidential - Single Family
SUBDIVISIONBLACKBIRD
SCHOOLSMYRNA
Property Description
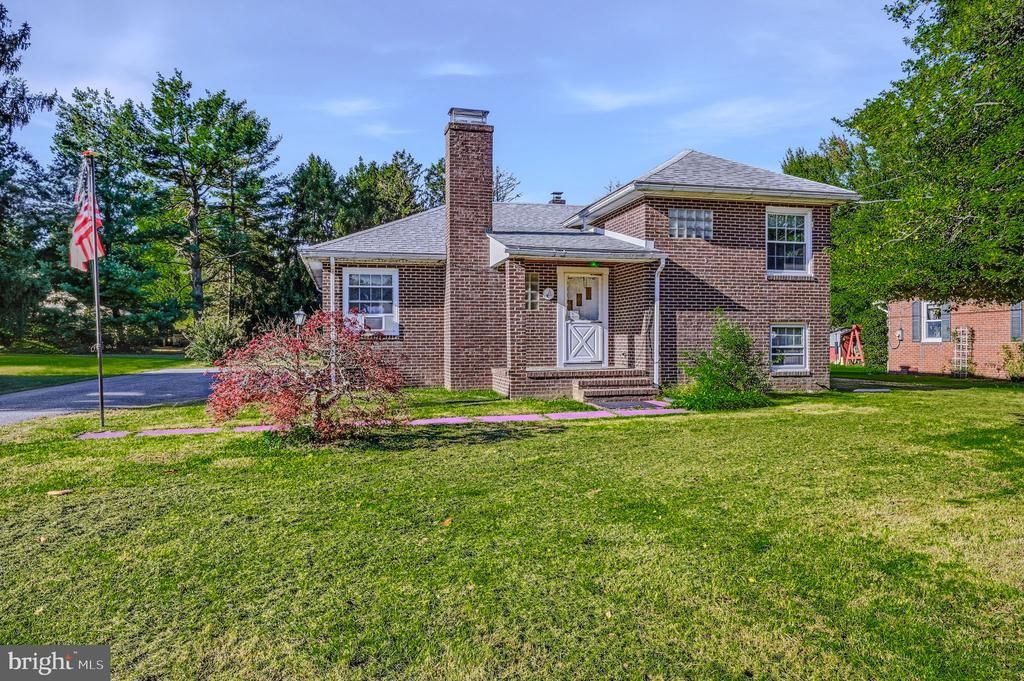
Enjoy the charm and potential of this brick home situated on a spacious, tree-lined lot with a generous lawn, mature landscaping, and a long driveway leading to a detached garage. The home features a welcoming front entrance, a bright kitchen with ample cabinetry, countertop space, and room for a dining table, offering a functional layout for everyday living. Hardwood flooring adds character to the living area and bedrooms, while the bathroom includes a walk-in glass-enclosed shower. The basement provides additional utility and storage space, with laundry facilities and mechanical systems in place. Outside, the expansive yard offers plenty of room to enjoy the outdoors, garden, or explore future landscaping possibilities. Conveniently located along Dupont Pkwy, this property presents an opportunity for buyers needing to commute either north or south. The home is hard wired with Ethernet cables throughout and with the property’s highway frontage, there is potential for commercial rezoning. Buyer to do their own due diligence. Schedule your showing today!
Property Features
Property Type: Residential - Single Family
Basement: Yes
Basement: Outside Entrance, Partial, Unfinished
Cooling: Central A/C
Fireplaces: 1
Fuel Type: Oil
Garage: 2
Heating: Forced Air
Home Style: Split Level
Lot Size: 0.40 Acres
Stories: 2.0
Taxes: $1,464
Year Built: 1955
Feature Descriptions
Additional Structures: Above Grade
Exterior: Mixed
Lot Dimensions: 0.40 Acre(S)
Number of Rooms: 8
Parking Notes: 10 Total Parking Spaces
Sewer: On Site Septic
SQFT Above Finished: 1250
SQFT Total Finished: 1250
Structure Type: Detached
Total Garage/Parking Spaces: 10
Water: Well
Local Schools
School District: SMYRNA
Listed By / Shown By
Listed By
Agency Name: RE/MAX Associates-Wilmington
Agency Phone: 3024773900
Shown By
Agent Name: Ricki Robinson
Agent Phone: (202) 903-4834
Agency Title: Maverick Realty, LLC

Estimate Your Payment
Estimated Payment
$ 877.17 per month $667.67 Principal & Interest $122.00 Property Tax $87.50 Homeowner's InsuranceChange Payment Information
CONTACT ME


Privacy Policy / DMCA Notice / ADA Accessibility


This site is hosted, designed and copyright
© 1994 - 2026 by
Delta Media Group, Inc. -- Patent Pending --
5137 N Dupont Highway , Unit | MLS# DENC2112998
This single family home located at 5137 N Dupont Highway , Unit , Smyrna, DE 19977 is currently listed for sale with an asking price of $300,000. This property was built in 1955 and has 2 bedrooms and 1 full baths with 1250 sq. ft. N Dupont Highway , Unit is located in the BLACKBIRD subdivision within the SMYRNA school district. Search BLACKBIRD real estate on ricki.maverickrealtyusa.com today.