RickiRobinson

BEDS3
BATHS1 full
MLS#MDBA2236822
STATUSACTIVE
PROPERTY TYPEResidential - Townhouse
SUBDIVISIONELLWOOD PARK
SCHOOLBALTIMORE CITY PUBLIC SCHOOLS
Property Description
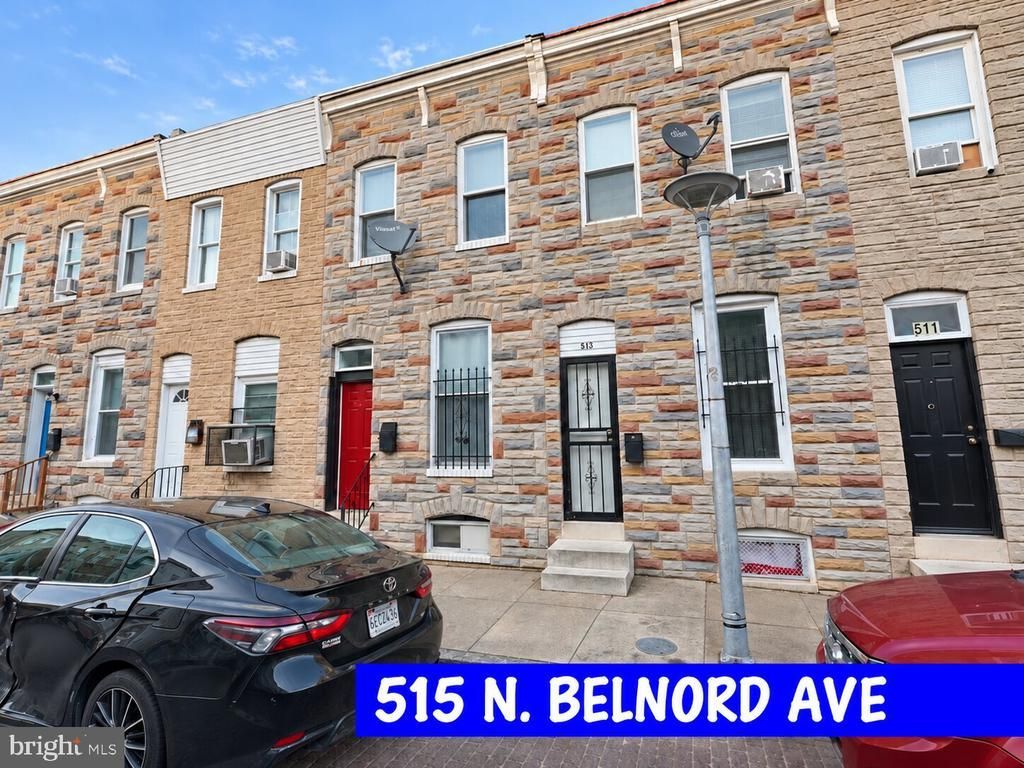
🔥 𝐏𝐑𝐈𝐌𝐄 𝐈𝐍𝐕𝐄𝐒𝐓𝐎𝐑 𝐎𝐏𝐏𝐎𝐑𝐓𝐔𝐍𝐈𝐓𝐘 𝐈𝐍 𝐁𝐀𝐋𝐓𝐈𝐌𝐎𝐑𝐄 𝐂𝐈𝐓𝐘 🔥 Welcome to 515 N. Belnord Ave, Baltimore, MD a spacious city residence offering comfortable living areas, practical interior space, and an opportunity to make it your own. The home features multiple rooms with wood-style flooring, neutral-colored walls, a functional kitchen area, a full bathroom, and a basement providing additional storage or utility space. The interior layout offers flexibility for everyday living, working from home, or accommodating different household needs. Located in an established East Baltimore neighborhood, the property offers convenient access to nearby neighborhood shops, local dining, schools, public transportation, and major commuter routes, with additional access to the shopping, recreation, and community attractions throughout the greater Baltimore area. Its location provides an opportunity to enjoy the convenience of city living while being close to the surrounding residential community and everyday amenities. One or more photos have been virtually staged or digitally altered for illustrative purposes. Property sold strictly AS-IS; Buyer to verify all property details including condition, square footage, zoning, taxes, ground rent, and utilities.
Property Features
Property Type: Residential - Townhouse
Basement: Yes
Basement: Full
Cooling: None
Fuel Type: Natural Gas
Heating: Forced Air
Home Style: Federal
Lot Size: 0.00 Acre(S)
Stories: 3.0
Taxes: $1,062
Year Built: 1907
Feature Descriptions
Additional Structures: Above Grade, Below Grade
Exterior: Brick
Lot Dimensions: 0.00 Acre(S)
Sewer: Public Sewer
Structure Type: Interior Row/Townhouse
Water: Public
Local Schools
School District: BALTIMORE CITY PUBLIC SCHOOLS
Listed By / Shown By
Listed By
Agency Name: Pavilion Real Estates L.L.C.
Agency Phone: 2027406708
Shown By
Agent Name: Ricki Robinson
Agent Phone: (202) 903-4834
Agency Title: Maverick Realty, LLC

Estimate Your Payment
Estimated Payment
$ 365.40 per month $244.81 Principal & Interest $88.50 Property Tax $32.08 Homeowner's InsuranceChange Payment Information
CONTACT ME


Privacy Policy / DMCA Notice / ADA Accessibility


This site is hosted, designed and copyright
© 1994 - 2026 by
Delta Media Group, Inc. -- Patent Pending --
515 N Belnord Avenue | MLS# MDBA2236822
This townhouse located at 515 N Belnord Avenue , Baltimore, MD 21205 is currently listed for sale with an asking price of $110,000. This property was built in 1907 and has 3 bedrooms and 1 full baths. N Belnord Avenue is located in the ELLWOOD PARK subdivision within the BALTIMORE CITY PUBLIC SCHOOLS school district. Search ELLWOOD PARK real estate on ricki.maverickrealtyusa.com today.