RickiRobinson

BEDS6
BATHS4 full 1 partial
SQUARE FEET1,540
MLS#MDBA2223814
STATUSACTIVE
PROPERTY TYPEResidential - Townhouse
SUBDIVISIONELLWOOD PARK
SCHOOLBALTIMORE CITY PUBLIC SCHOOLS
Property Description
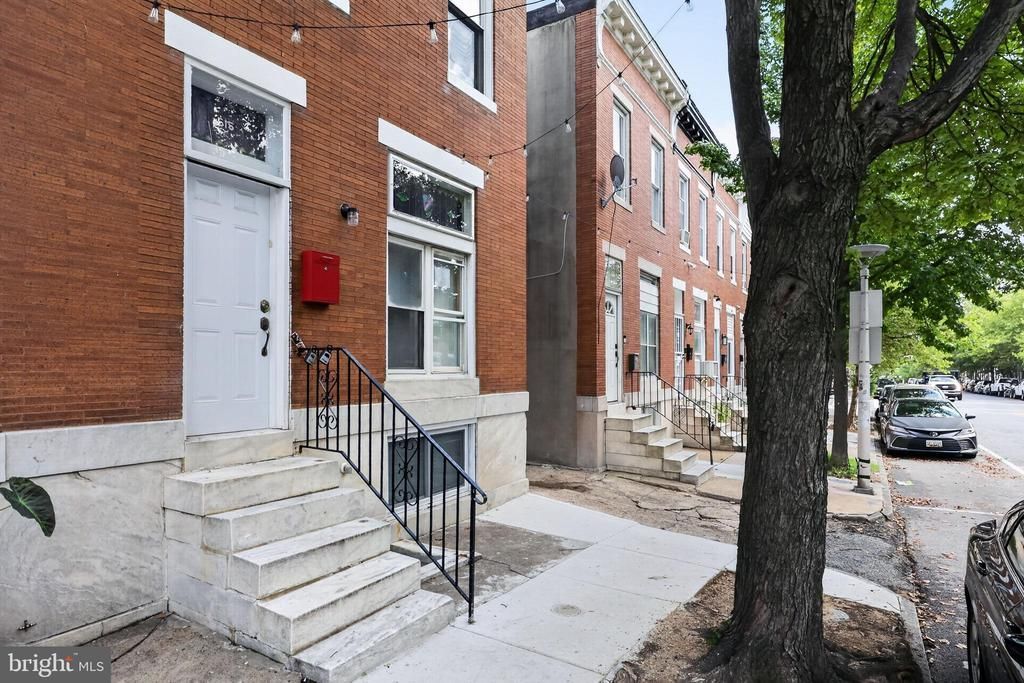
Beautifully renovated Baltimore rowhome offering approximately 1,540 sq ft of above-grade living space. Features include an open floor plan, updated kitchen, spacious bedrooms, renovated bathrooms, and a full basement with flexible living or storage space. Conveniently located near Johns Hopkins Hospital, Patterson Park, Canton, Fells Point, shopping, dining, and major commuter routes. Move-in ready and a must-see! Don't miss this beautifully renovated brick rowhome featuring 6 bedrooms, 3.5 baths, and approximately 1,540 sq ft of living space. Enjoy a bright, open floor plan, modern kitchen, updated finishes, and a full basement offering added flexibility. Ideally located near Johns Hopkins Hospital, Patterson Park, downtown Baltimore, restaurants, shopping, and commuter routes. Move-in ready and waiting for its new owner!
Property Features
Property Type: Residential - Townhouse
Basement: Full, Fully Finished
Basement: Yes
Cooling: Ceiling Fan(s), Wall Unit
Fuel Type: Natural Gas
Heating: 90% Forced Air, Radiator
Home Style: Traditional
Lot Size: 0.03 Acres
Roof Type: Built-Up
Stories: 2.0
Taxes: $2,400
Year Built: 1915
Feature Descriptions
Additional Structures: Above Grade, Below Grade
Appliances: Microwave, Refrigerator, Stainless Steel Appliances, Washer/Dryer Hookups Only, Water Heater
Electric: 100 Amp Service
Exterior: Brick
Exterior: Sidewalks
Fencing: Rear
Flooring: Ceramic Tile, Hardwood, Marble
Interior: Ceiling Fan(s), Floor Plan - Open, Primary Bath(s), Family Room Off Kitchen
Lot: Rear Yard
Lot Dimensions: 0.03 Acre(S)
Municipality: Baltimore City
Parking Features: Public
Pet Restrictions: No Pet Restrictions
Rooms: Living Room, Dining Room, Kitchen, Family Room
Sewer: Public Septic
SQFT Above Finished: 1540
SQFT Total Finished: 1540
Structure Type: Interior Row/Townhouse
Water: Public
Windows: Insulated, Screens, Double Pane
Room Sizes
Family Room: 14 x 14 Level - Main
Local Schools
School District: BALTIMORE CITY PUBLIC SCHOOLS
Listed By / Shown By
Listed By
Agency Name: Sell Your Home Services
Agency Phone: 8882193009
Shown By
Agent Name: Ricki Robinson
Agent Phone: (202) 903-4834
Agency Title: Maverick Realty, LLC

Estimate Your Payment
Estimated Payment
$ 753.54 per month $489.40 Principal & Interest $200.00 Property Tax $64.14 Homeowner's InsuranceChange Payment Information
CONTACT ME


Privacy Policy / DMCA Notice / ADA Accessibility


This site is hosted, designed and copyright
© 1994 - 2026 by
Delta Media Group, Inc. -- Patent Pending --
515 N Linwood Avenue | MLS# MDBA2223814
This townhouse located at 515 N Linwood Avenue , Baltimore, MD 21205 is currently listed for sale with an asking price of $219,900. This property was built in 1915 and has 6 bedrooms and 4 full and 1 partial baths with 1540 sq. ft. N Linwood Avenue is located in the ELLWOOD PARK subdivision within the BALTIMORE CITY PUBLIC SCHOOLS school district. Search ELLWOOD PARK real estate on ricki.maverickrealtyusa.com today.