RickiRobinson

BEDS2
BATHS2 full
SQUARE FEET1,329
MLS#MDBC2178376
STATUSACTIVE
PROPERTY TYPEResidential - Condominium
SUBDIVISIONDEVONSHIRE AT WHITEMARSH
SCHOOLBALTIMORE COUNTY PUBLIC SCHOOLS
Property Description
Welcome to this beautiful ground-level condo in the desirable Devonshire community! Featuring an open-concept layout, this home offers a warm and inviting atmosphere highlighted by a stunning stone gas fireplace. Just across from the kitchen, a versatile office or den with double doors provides the perfect space for working from home or creating a quiet retreat. The beautifully appointed kitchen features granite countertops and stainless steel appliances, making it both stylish and functional. The spacious primary bedroom offers a walk-in closet and an en-suite bathroom complete with a double vanity and walk-in shower. The second bedroom provides convenient access to a second full bathroom, making it ideal for guests or additional living space. Enjoy added privacy with a rear-access patio, perfect for relaxing outdoors. With its comfortable layout, desirable features, and inviting atmosphere, this condo is ready to welcome its new owners!
Property Features
Property Type: Residential - Condominium
Cooling: Central A/C
Fireplaces: 1
Fuel Type: Natural Gas
Heating: Forced Air
Home Style: Unit/Flat
Stories: 1.0
Taxes: $2,994
Year Built: 1999
Feature Descriptions
Accessibility: Level Entry - Main
Additional Structures: Above Grade
Condo/Coop Fee: $390.00/Monthly
Days on Site: 24
Fireplace: Stone
Pet Restrictions: Dogs OK, Cats OK
Sewer: Public Sewer
SQFT Above Finished: 1329
SQFT Total Finished: 1329
Structure Type: Unit/Flat/Apartment
Water: Public
Local Schools
School District: BALTIMORE COUNTY PUBLIC SCHOOLS
Listed By / Shown By
Listed By
Agency Name: Douglas Realty LLC
Agency Phone: 4102553690
Shown By
Agent Name: Ricki Robinson
Agent Phone: (202) 903-4834
Agency Title: Maverick Realty, LLC

Estimate Your Payment
Estimated Payment
$ 866.22 per month $545.26 Principal & Interest $249.50 Property Tax $71.46 Homeowner's InsuranceChange Payment Information
CONTACT ME


Privacy Policy / DMCA Notice / ADA Accessibility


This site is hosted, designed and copyright
© 1994 - 2026 by
Delta Media Group, Inc. -- Patent Pending --
5174 Brightleaf Court, Unit 5174 | MLS# MDBC2178376
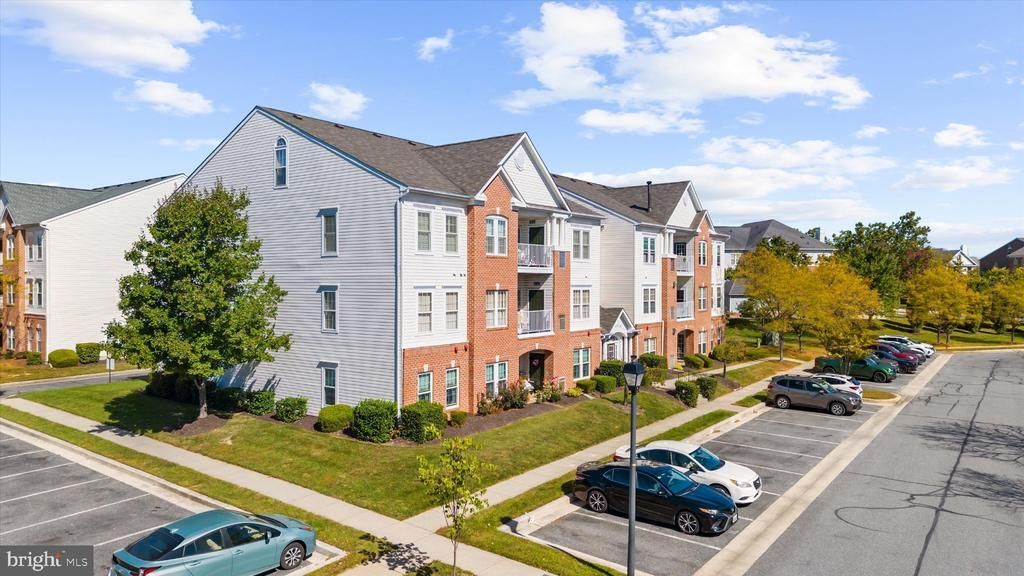
This condo located at 5174 Brightleaf Court, Unit 5174, Baltimore, MD 21237 is currently listed for sale with an asking price of $245,000. This property was built in 1999 and has 2 bedrooms and 2 full baths with 1329 sq. ft. Brightleaf Court, Unit 5174 is located in the DEVONSHIRE AT WHITEMARSH subdivision within the BALTIMORE COUNTY PUBLIC SCHOOLS school district. Search DEVONSHIRE AT WHITEMARSH real estate on ricki.maverickrealtyusa.com today.