RickiRobinson

BEDS3
BATHS2 full 1 partial
SQUARE FEET1,778
MLS#DEKT2048922
STATUSACTIVE
PROPERTY TYPEResidential - Townhouse
SUBDIVISIONEDEN HILL
SCHOOLCAPITAL
Property Description
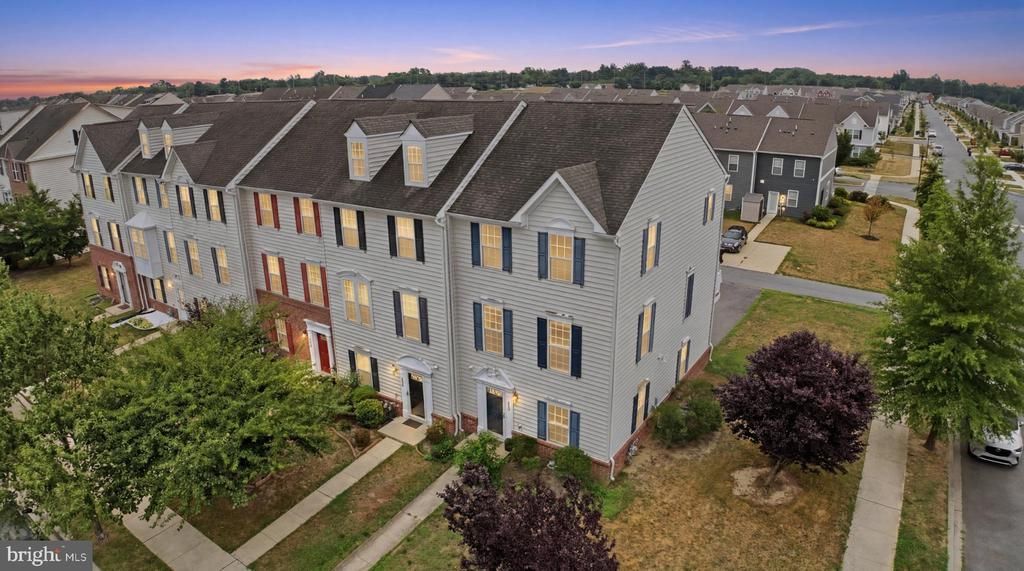
Welcome to this beautifully maintained brick townhome offering the perfect blend of style, space, and convenience. Ideally located just minutes from Bayhealth Hospital, shopping, restaurants, schools, parks, and major commuter routes, this move-in-ready home is situated in one of Dover's most desirable communities. Inside, you'll find a bright, spacious floor plan with generous living areas designed for both everyday living and entertaining. The well-appointed kitchen opens seamlessly to the dining and family rooms, creating an inviting space to gather with family and friends. Just off the kitchen, step onto your private deck—the perfect place to start your morning with a cup of coffee, unwind with a glass of wine, or simply relax and enjoy the outdoors. Upstairs, the spacious primary suite features a walk-in closet and private bath, while two additional bedrooms provide plenty of room for family, guests, or a home office. The convenient upper-level laundry room adds to the home's thoughtful design. Pride of ownership shines throughout this exceptionally clean and meticulously maintained home. With its attractive brick exterior, attached two-car garage, spacious layout, and low-maintenance lifestyle, this home truly checks all the boxes.
Property Features
Property Type: Residential - Townhouse
Cooling: Central A/C
Fuel Type: Natural Gas
Garage: 2
Heating: Forced Air
Home Style: Colonial
Lot Size: 0.11 Acres
Stories: 3.0
Taxes: $1,882
Year Built: 2012
Feature Descriptions
Additional Structures: Above Grade
Exterior: Brick, Stick Built, Vinyl Siding
HOA Fee: $350.00/Annually
Lot Dimensions: 0.11 Acre(S)
Parking Notes: 2 Total Parking Spaces
Sewer: Public Sewer
SQFT Above Finished: 1778
SQFT Total Finished: 1778
Structure Type: End of Row/Townhouse
Total Garage/Parking Spaces: 2
Water: Public
Local Schools
High School: DOVER H.S.
Middle School: CENTRAL
School District: CAPITAL
Listed By / Shown By
Listed By
Agency Name: Iron Valley Real Estate at The Beach
Agency Phone: 3025418787
Shown By
Agent Name: Ricki Robinson
Agent Phone: (202) 903-4834
Agency Title: Maverick Realty, LLC

Estimate Your Payment
Estimated Payment
$ 962.10 per month $711.96 Principal & Interest $156.83 Property Tax $93.30 Homeowner's InsuranceChange Payment Information
CONTACT ME


Privacy Policy / DMCA Notice / ADA Accessibility


This site is hosted, designed and copyright
© 1994 - 2026 by
Delta Media Group, Inc. -- Patent Pending --
522 Ann Moore Street | MLS# DEKT2048922
This townhouse located at 522 Ann Moore Street , Dover, DE 19904 is currently listed for sale with an asking price of $319,900. This property was built in 2012 and has 3 bedrooms and 2 full and 1 partial baths with 1778 sq. ft. Ann Moore Street is located in the EDEN HILL subdivision within the CAPITAL school district. Search EDEN HILL real estate on ricki.maverickrealtyusa.com today.