RickiRobinson

BEDS5
BATHS3 full
SQUARE FEET1,176
MLS#MDPG2219738
STATUSACTIVE
PROPERTY TYPEResidential - Single Family
SUBDIVISIONCAPITOL HEIGHTS
SCHOOLPRINCE GEORGES COUNTY PUBLIC SCHOOLS
Property Description
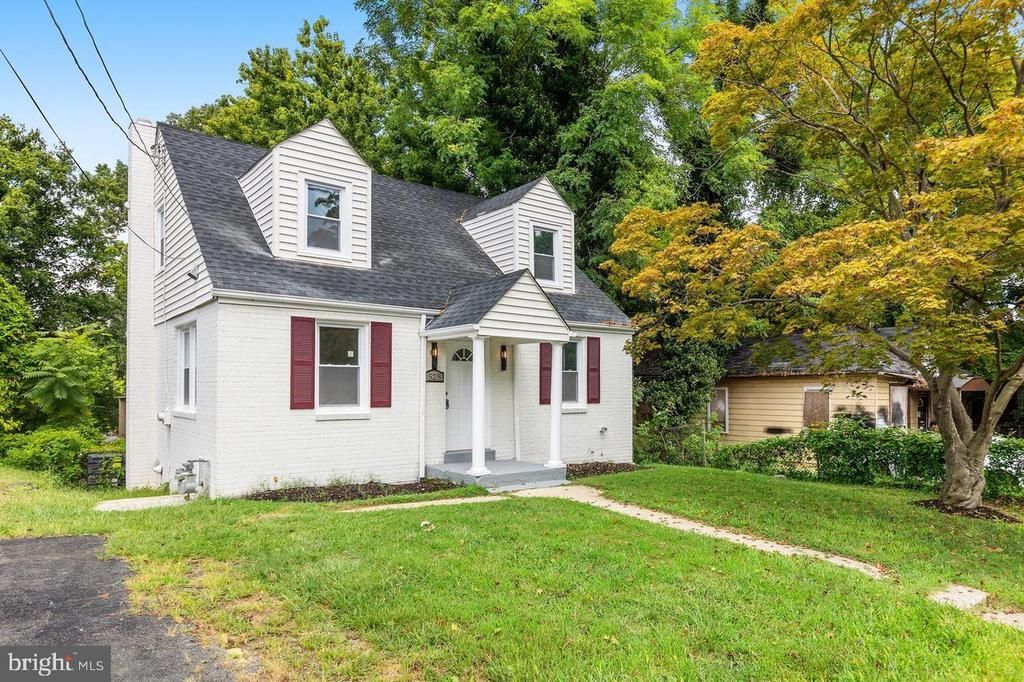
Nestled in a serene neighborhood, this charming residence offers an inviting atmosphere perfect for everyday living and entertaining. With a fully finished basement, the property provides additional versatile space with endless possibilities. The five bedrooms and three bathrooms offer flexibility to accommodate a variety of needs. The classic brick exterior adds warmth and durability, while the property’s traditional architectural details create a timeless sense of charm. Situated on a generous 0.16-acre lot, the property also offers outdoor space that can be transformed into your own private retreat. **Seller financing is available for consideration**, offering potential buyers an alternative to traditional financing. Terms and conditions are subject to negotiation and seller approval. **The seller is also offering a $10,000 credit toward paint and flooring repairs**, giving the new owner an excellent opportunity to personalize and enhance the home. Whether you're hosting guests, enjoying the finished basement, or relaxing in the comfort of your own space, this home offers a wonderful combination of character, flexibility, and potential. Don't miss the opportunity to make this property your own!
Property Features
Property Type: Residential - Single Family
Basement: Yes
Basement: Fully Finished
Fuel Type: Natural Gas
Heating: 90% Forced Air
Home Style: Cape Cod
Lot Size: 0.16 Acres
Stories: 2.0
Taxes: $5,276
Year Built: 1945
Feature Descriptions
Additional Structures: Above Grade, Below Grade
Exterior: Frame
Lot Dimensions: 0.16 Acre(S)
Parking Notes: 0 Total Parking Spaces
Sewer: Public Sewer
SQFT Above Finished: 1176
SQFT Total Finished: 1176
Structure Type: Detached
Total Garage/Parking Spaces: 0
Water: Public
Local Schools
School District: PRINCE GEORGES COUNTY PUBLIC SCHOOLS
Listed By / Shown By
Listed By
Agency Name: Smart Realty, LLC
Agency Phone: 3014451395
Shown By
Agent Name: Ricki Robinson
Agent Phone: (202) 903-4834
Agency Title: Maverick Realty, LLC

Estimate Your Payment
Estimated Payment
$ 1,433.97 per month $879.10 Principal & Interest $439.67 Property Tax $115.21 Homeowner's InsuranceChange Payment Information
CONTACT ME


Privacy Policy / DMCA Notice / ADA Accessibility


This site is hosted, designed and copyright
© 1994 - 2026 by
Delta Media Group, Inc. -- Patent Pending --
525 Opus Avenue | MLS# MDPG2219738
This single family home located at 525 Opus Avenue, Capitol Heights, MD 20743 is currently listed for sale with an asking price of $395,000. This property was built in 1945 and has 5 bedrooms and 3 full baths with 1176 sq. ft. Opus Avenue is located in the CAPITOL HEIGHTS subdivision within the PRINCE GEORGES COUNTY PUBLIC SCHOOLS school district. Search CAPITOL HEIGHTS real estate on ricki.maverickrealtyusa.com today.