RickiRobinson

BEDS4
BATHS2 full 1 partial
SQUARE FEET2,776
MLS#DEKT2048350
STATUSACTIVE
PROPERTY TYPEResidential - Single Family
SUBDIVISIONSPRING MEADOW
SCHOOLSMYRNA
Property Description
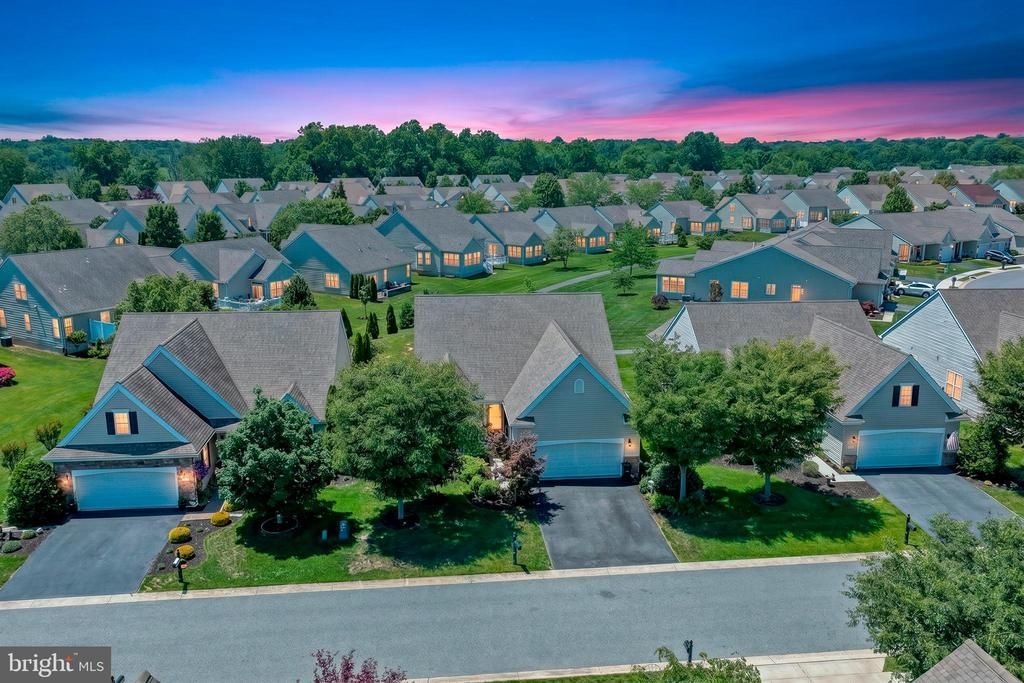
Welcome to 543 Sorrell Circle in the highly sought-after Spring Meadow 55+ community in Smyrna, Delaware! This well-maintained home features a spacious open-concept floor plan designed for comfortable everyday living and effortless entertaining. Step outside to the beautiful rear deck, the perfect spot to enjoy your morning coffee, unwind with a good book, or relax while taking in the peaceful surroundings. One of this home's standout features is the finished basement, offering an abundance of additional living space with endless possibilities. Whether you're looking for a recreation room, hobby space, home office, guest area, or simply exceptional storage, this versatile lower level can be customized to fit your lifestyle. Residents of Spring Meadow enjoy an active, amenity-rich lifestyle with access to a clubhouse, fitness center, outdoor swimming pool, billiards room, library, shuffleboard courts, and scenic walking and jogging paths. Don't miss this opportunity to own a home that combines comfort, flexibility, and exceptional community amenities in one of Smyrna's most desirable active adult neighborhoods.
Property Features
Property Type: Residential - Single Family
Basement: Full
Basement: Yes
Cooling: Central A/C
Fuel Type: Natural Gas
Garage: 2
Heating: Forced Air
Home Style: Contemporary
Lot Size: 0.16 Acres
Roof Type: Architectural Shingle
Stories: 1.0
Taxes: $1,723
Year Built: 2013
Feature Descriptions
Additional Structures: Above Grade, Below Grade
Appliances: Built-In Range, Dishwasher, Disposal
Building Name: NONE AVAILABLE
Community Amenities: Swimming Pool, Billiard Room, Club House, Fitness Center, Jog/Walk Path, Library, Pool - Outdoor, Shuffleboard
Days on Site: 21
Exterior: Vinyl Siding, Brick
Flooring: Carpet, Laminated, Luxury Vinyl Plank
HOA Fee: $160.00/Monthly
Interior: Primary Bath(s), Kitchen - Island, Butlers Pantry, Breakfast Area
Lot Dimensions: 0.16 Acre(S)
Parking Notes: 2 Total Parking Spaces
Pet Restrictions: No Pet Restrictions
Sewer: Public Sewer
SQFT Above Finished: 1776
SQFT Below Finished: 1000
SQFT Total Finished: 2776
Structure Type: Detached
Total Garage/Parking Spaces: 2
Water: Public
Local Schools
School District: SMYRNA
Listed By / Shown By
Listed By
Agency Name: Long & Foster Real Estate, Inc.
Agency Phone: 3022341111
Shown By
Agent Name: Ricki Robinson
Agent Phone: (202) 903-4834
Agency Title: Maverick Realty, LLC

Estimate Your Payment
Estimated Payment
$ 1,276.09 per month $1,001.28 Principal & Interest $143.58 Property Tax $131.22 Homeowner's InsuranceChange Payment Information
CONTACT ME


Privacy Policy / DMCA Notice / ADA Accessibility


This site is hosted, designed and copyright
© 1994 - 2026 by
Delta Media Group, Inc. -- Patent Pending --
543 Sorrell Circle | MLS# DEKT2048350
This single family home located at 543 Sorrell Circle, Smyrna, DE 19977 is currently listed for sale with an asking price of $449,900. This property was built in 2013 and has 4 bedrooms and 2 full and 1 partial baths with 2776 sq. ft. Sorrell Circle is located in the SPRING MEADOW subdivision within the SMYRNA school district. Search SPRING MEADOW real estate on ricki.maverickrealtyusa.com today.