RickiRobinson

BEDS3
BATHS3 full
SQUARE FEET3,233
MLS#NJOC2043602
STATUSACTIVE
PROPERTY TYPEResidential - Single Family
SUBDIVISIONSEABREEZE AT LACEY
Property Description
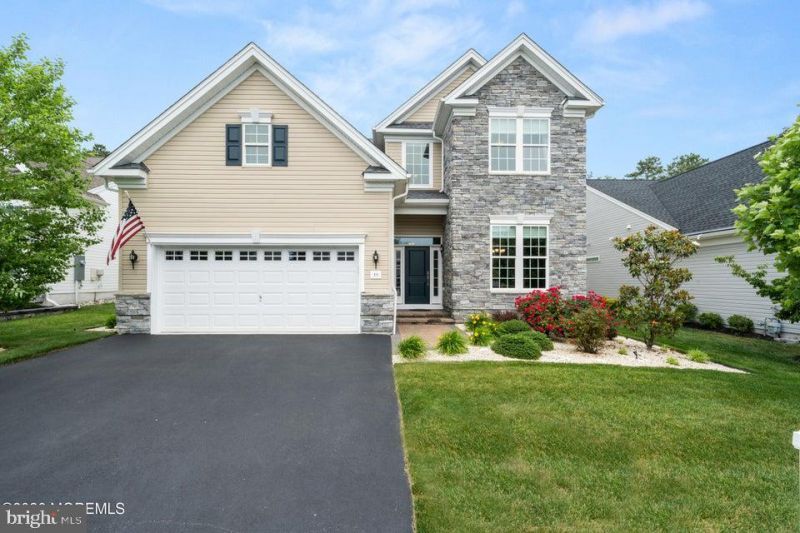
This premier active-adult community is where residents enjoy a wide range of amenities at the clubhouse, including pickleball and bocce courts, a heated outdoor swimming pool, a fitness center, a putting green, and walking trails. Its convenient location to the GSP and Rt 9 , places you near Long Beach Island, Atlantic City, various marinas, and several state parks. This home features elegant architecture, beginning with a soaring 2 story foyer that opens into a formal dining room and a spacious 2 story great room. The stunning kitchen offers an open view of the great room, making it ideal for entertaining. The luxurious primary suite and a private office/guest bedroom are located on the 1st floor. The HUGE upstairs loft has a bedroom and a full bath
Property Features
Property Type: Residential - Single Family
Cooling: Central A/C, Zoned
Fireplaces: 1
Fuel Type: Natural Gas
Garage: 2
Heating: Forced Air, Zoned
Lot Size: 0.14 Acres
Roof Type: Shingle
Stories: 2.0
Taxes: $12,302
Year Built: 2021
Feature Descriptions
Additional Structures: Above Grade, Below Grade
Appliances: Cooktop, Dishwasher, Dryer, Microwave, Refrigerator, Washer
Community Amenities: Club House, Community Center, Common Grounds, Jog/Walk Path, Pickleball Courts, Pool - Outdoor, Gated Community, Tennis Courts
Exterior: Stone, Vinyl Siding
Fireplace: Gas/Propane
Flooring: Carpet, Wood, Ceramic Tile
HOA Fee: $285.00/Monthly
Interior: Attic, Walk-in Closet(s), Recessed Lighting, Bathroom - Stall Shower, Breakfast Area, Carpet, Pantry
Lot: Level
Lot Dimensions: 0.14 Acre(S)
Municipality: LACEY TWP
Number of Rooms: 8
Parking Features: Asphalt Driveway
Parking Notes: 2 Total Parking Spaces
Sewer: Public Sewer
SQFT Above Finished: 3233
SQFT Total Finished: 3233
Structure Type: Detached
Total Garage/Parking Spaces: 2
Water: Public
Listed By / Shown By
Listed By
Agency Name: RE/MAX at Barnegat Bay - Forked River
Agency Phone: 6096935002
Shown By
Agent Name: Ricki Robinson
Agent Phone: (202) 903-4834
Agency Title: Maverick Realty, LLC

Estimate Your Payment
Estimated Payment
$ 3,202.57 per month $1,925.12 Principal & Interest $1,025.17 Property Tax $252.29 Homeowner's InsuranceChange Payment Information
CONTACT ME


Privacy Policy / DMCA Notice / ADA Accessibility


This site is hosted, designed and copyright
© 1994 - 2026 by
Delta Media Group, Inc. -- Patent Pending --
55 Ambermist Way | MLS# NJOC2043602
This single family home located at 55 Ambermist Way, Forked River, NJ 08731 is currently listed for sale with an asking price of $865,000. This property was built in 2021 and has 3 bedrooms and 3 full baths with 3233 sq. ft. Ambermist Way is located in the SEABREEZE AT LACEY subdivision. Search SEABREEZE AT LACEY real estate on ricki.maverickrealtyusa.com today.