RickiRobinson

BEDS3
BATHS1 full 1 partial
SQUARE FEET1,666
MLS#MDBC2179276
STATUSACTIVE
PROPERTY TYPEResidential - Townhouse
SUBDIVISIONMEDWICK GARTH
SCHOOLBALTIMORE COUNTY PUBLIC SCHOOLS
Property Description
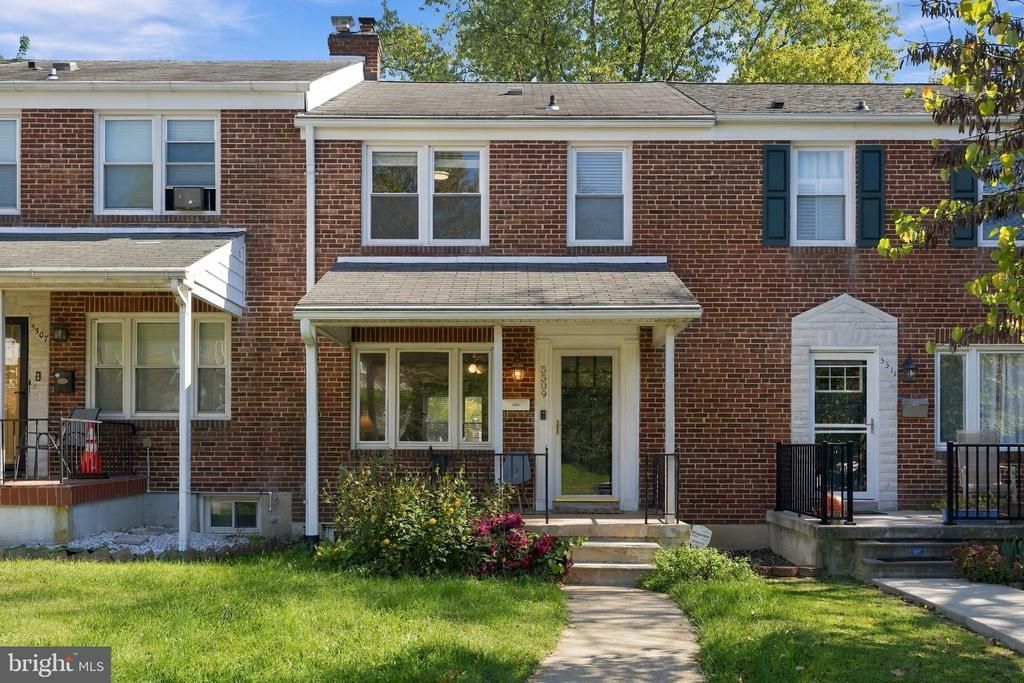
Opportunity to own a charming brick-front townhome in the Medwick Garth community of Catonsville, offering a functional layout, inviting living spaces, and room to make it your own. Hardwood floors welcome you into the spacious living room, creating a warm and comfortable setting for everyday living and entertaining. The kitchen connects to the dining area and provides direct access to the rear deck, making it easy to enjoy outdoor dining, grilling, or relaxing while overlooking the fenced backyard. Upstairs, three bedrooms and a full bathroom provide comfortable accommodations, while the finished lower level offers additional living space that can be used as a recreation room, home office, workout area, or entertainment space. A half bathroom and rear entrance add to the versatility of this level. Outside, the fenced yard provides space for gardening, outdoor activities, or simply enjoying time at home. Situated near local shopping, restaurants, and everyday essentials, with access to major commuter routes connecting Catonsville, Baltimore, and surrounding areas. A wonderful opportunity for buyers seeking a home with character, flexible living space, and a great location.
Property Features
Property Type: Residential - Townhouse
Basement: Yes
Basement: Full, Improved, Rear Entrance, Partially Finished, Walkout Level
Cooling: Central A/C
Fuel Type: Natural Gas
Heating: Central
Home Style: Colonial
Lot Size: 0.06 Acres
Stories: 3.0
Taxes: $5,577
Year Built: 1956
Feature Descriptions
Additional Structures: Above Grade, Below Grade
Appliances: Stainless Steel Appliances, Oven/Range - Gas, Dryer, Washer, Refrigerator, Dishwasher, Disposal
Days on Site: 12
Exterior: Brick
Fencing: Fully, Rear
Flooring: Wood, Vinyl
Lot Dimensions: 0.06 Acre(S)
Parking Features: Public
Pet Restrictions: No Pet Restrictions
Sewer: Public Sewer
SQFT Above Finished: 1216
SQFT Below Finished: 450
SQFT Total Finished: 1666
Structure Type: Interior Row/Townhouse
Water: Public
Local Schools
High School: CATONSVILLE
Middle School: ARBUTUS
Elementary School: WESTOWNE
School District: BALTIMORE COUNTY PUBLIC SCHOOLS
Listed By / Shown By
Listed By
Agency Name: EXP Realty, LLC
Agency Phone: 8668257169
Shown By
Agent Name: Ricki Robinson
Agent Phone: (202) 903-4834
Agency Title: Maverick Realty, LLC

Estimate Your Payment
Estimated Payment
$ 1,219.67 per month $667.45 Principal & Interest $464.75 Property Tax $87.47 Homeowner's InsuranceChange Payment Information
CONTACT ME


Privacy Policy / DMCA Notice / ADA Accessibility


This site is hosted, designed and copyright
© 1994 - 2026 by
Delta Media Group, Inc. -- Patent Pending --
5509 Medwick Garth S | MLS# MDBC2179276
This townhouse located at 5509 Medwick Garth S, Catonsville, MD 21228 is currently listed for sale with an asking price of $299,900. This property was built in 1956 and has 3 bedrooms and 1 full and 1 partial baths with 1666 sq. ft. Medwick Garth S is located in the MEDWICK GARTH subdivision within the BALTIMORE COUNTY PUBLIC SCHOOLS school district. Search MEDWICK GARTH real estate on ricki.maverickrealtyusa.com today.