RickiRobinson

BEDS3
BATHS3 full 1 partial
SQUARE FEET1,920
MLS#MDAA2158498
STATUSPENDING
PROPERTY TYPEResidential - Townhouse
SUBDIVISIONTANYARD SHORES
SCHOOLANNE ARUNDEL COUNTY PUBLIC SCHOOLS
Property Description
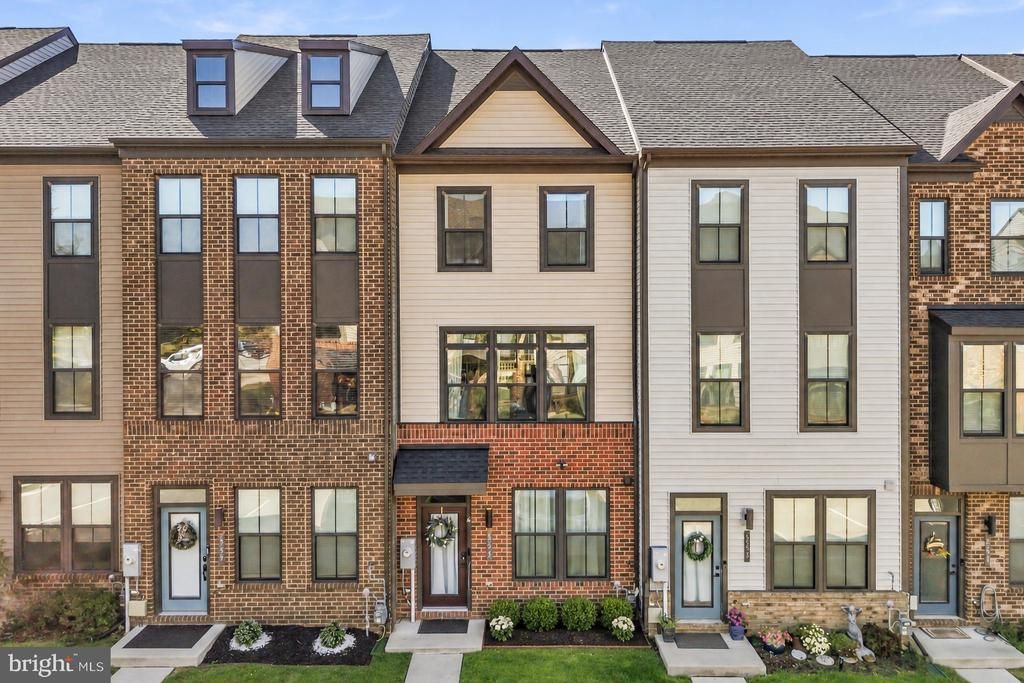
Welcome to this beautifully maintained 3-bedroom, 3.5-bath townhome in Tanyard Shores, built in 2021 and offering three finished levels of comfortable living space. The bright, open main level features a spacious living area, dining area, and well-appointed kitchen with granite countertops, stainless steel appliances, recessed lighting, and luxury vinyl plank flooring. The upper level offers two bedrooms, including a spacious primary suite with a private bath and walk-in closet, while the entry level provides an additional bedroom and full bath—ideal for guests, a home office, or flexible living space. Additional highlights include a finished recreation area, tankless water heater, two assigned parking spaces, and access to Tanyard Shores amenities including a pool, clubhouse, fitness center, trails, dog park, and waterfront areas. Conveniently located near MD-100, I-97, I-695, shopping, dining, BWI, Fort Meade, Annapolis, and Baltimore.
Property Features
Property Type: Residential - Townhouse
Cooling: Central A/C
Fuel Type: Natural Gas
Heating: Forced Air
Home Style: Colonial, Contemporary
Lot Size: 0.02 Acres
Stories: 3.0
Taxes: $4,723
Year Built: 2021
Feature Descriptions
Additional Structures: Above Grade, Below Grade
Days on Site: 25
Exterior: Brick, Vinyl Siding
HOA Fee: $116.00/Monthly
Interior: Dining Area, Walk-in Closet(s), Upgraded Countertops, Sprinkler System, Bathroom - Soaking Tub, Recessed Lighting, Floor Plan - Open, Carpet
Lake Name: Marley Creek
Lot Dimensions: 0.02 Acre(S)
Parking Features: Assigned
Sewer: Public Sewer
SQFT Above Finished: 1920
SQFT Total Finished: 1920
Structure Type: Interior Row/Townhouse
Water: Public
Local Schools
High School: GLEN BURNIE
Middle School: MARLEY
Elementary School: MARLEY
School District: ANNE ARUNDEL COUNTY PUBLIC SCHOOLS
Listed By / Shown By
Listed By
Agency Name: Redfin Corp
Agency Phone: 4102028454
Shown By
Agent Name: Ricki Robinson
Agent Phone: (202) 903-4834
Agency Title: Maverick Realty, LLC

Estimate Your Payment
Estimated Payment
$ 1,463.16 per month $945.64 Principal & Interest $393.58 Property Tax $123.93 Homeowner's InsuranceChange Payment Information
CONTACT ME


Privacy Policy / DMCA Notice / ADA Accessibility


This site is hosted, designed and copyright
© 1994 - 2026 by
Delta Media Group, Inc. -- Patent Pending --
555 Levanna Lane | MLS# MDAA2158498
This townhouse located at 555 Levanna Lane, Glen Burnie, MD 21060 is currently listed for sale with an asking price of $424,900. This property was built in 2021 and has 3 bedrooms and 3 full and 1 partial baths with 1920 sq. ft. Levanna Lane is located in the TANYARD SHORES subdivision within the ANNE ARUNDEL COUNTY PUBLIC SCHOOLS school district. Search TANYARD SHORES real estate on ricki.maverickrealtyusa.com today.