RickiRobinson

BEDS3
BATHS1 full
SQUARE FEET1,280
MLS#MDBA2220434
STATUSACTIVE UNDER CONTRACT
PROPERTY TYPEResidential - Townhouse
SUBDIVISIONYALE HEIGHTS
SCHOOLBALTIMORE CITY PUBLIC SCHOOLS
Property Description
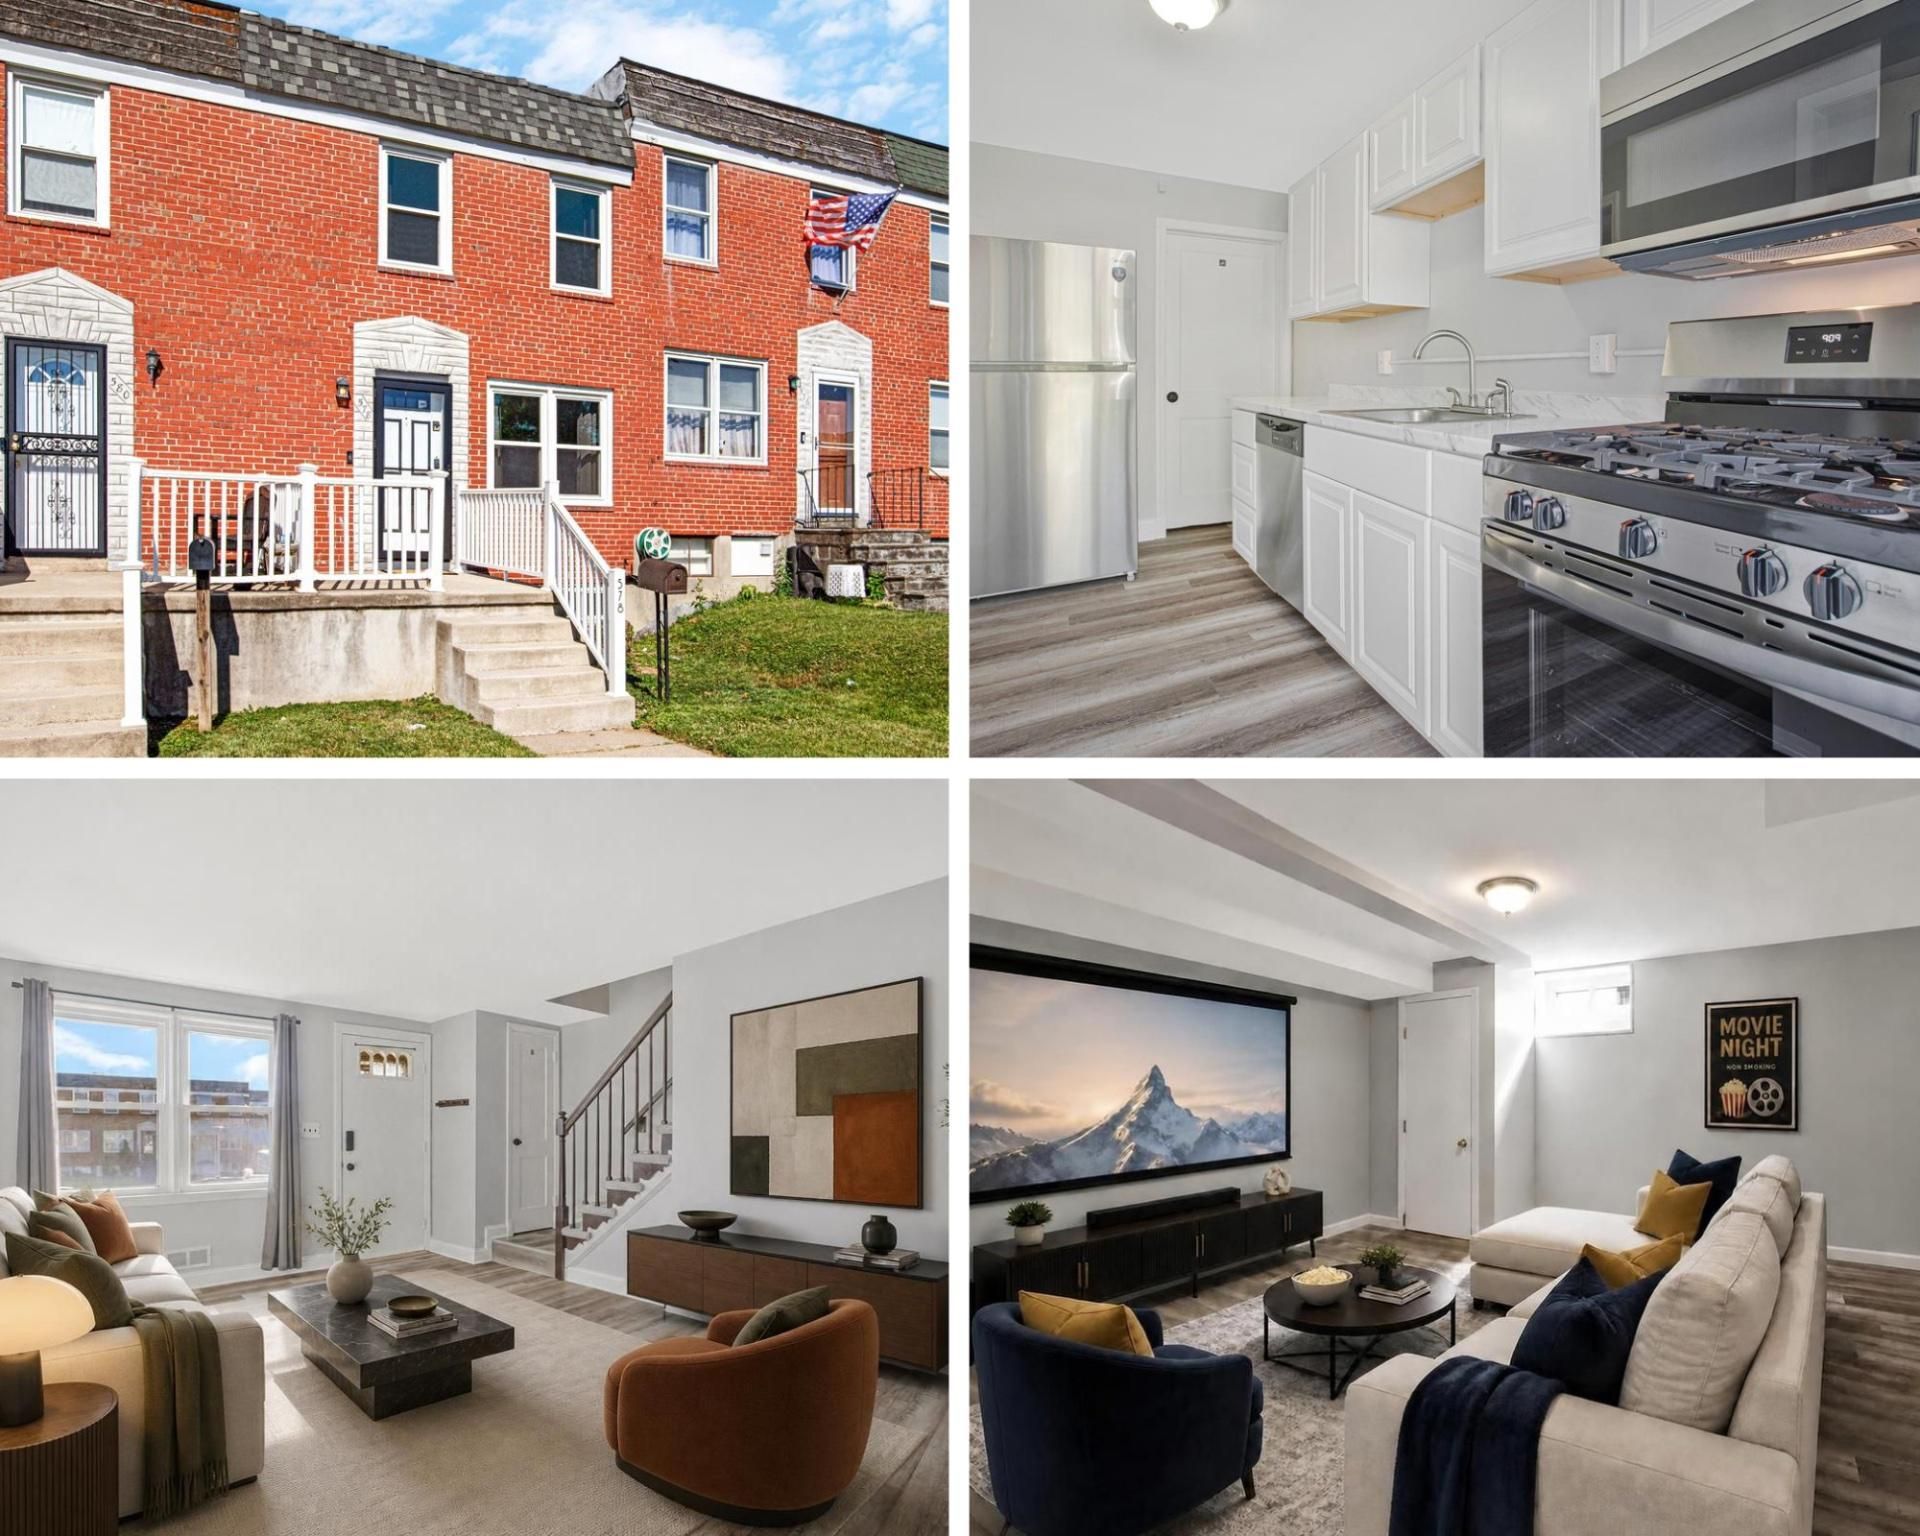
This home has been updated at every level, so you walk in with confidence, not a to-do list. The newly renovated kitchen features white cabinets, countertops, stainless steel appliances, and fresh LVP flooring — bright, functional, and ready for everyday life. Upstairs, you'll find three bedrooms with new neutral carpet and lighting that offer comfortable, private spaces. The finished lower level adds serious flex — home office, media room, or overflow space for guests. New Rheem furnace and central air conditioning (2026), replacement windows (2025), roof (2019), and updated bath mean the big-ticket items are already handled. Set in an established Baltimore neighborhood with convenient access to amenities and commuter routes to Baltimore City and the beltway, it makes the case that quality and value aren't mutually exclusive. Move in and enjoy your new home, not a to-do list. Sold in As Is condition.
Property Features
Property Type: Residential - Townhouse
Basement: Connecting Stairway, Full, Partially Finished, Sump Pump
Basement: Yes
Cooling: Central A/C
Fuel Type: Natural Gas
Heating: Forced Air
Home Style: Traditional
Lot Size: 0.04 Acres
Roof Type: Flat
Stories: 3.0
Taxes: $2,797
Year Built: 1955
Feature Descriptions
Additional Structures: Above Grade, Below Grade
Appliances: Refrigerator, Oven/Range - Gas, Built-In Microwave, Dishwasher
Days on Site: 25
Electric: 100 Amp Service
Exterior: Brick
Exterior: Sidewalks, Street Lights
Fencing: Chain Link, Fully, Rear
Flooring: Luxury Vinyl Plank, Carpet
Interior: Attic, Bathroom - Tub Shower, Carpet, Crown Moldings, Dining Area, Formal/Separate Dining Room, Kitchen - Galley
Location: Suburban
Lot: Level
Lot Dimensions: 0.04 Acre(S)
Municipality: BALTIMORE
Rooms: Living Room, Dining Room, Kitchen, Family Room, Laundry
Sewer: Public Sewer
Special View Info: Street
SQFT Above Finished: 1024
SQFT Below Finished: 256
SQFT Total Finished: 1280
Structure Type: Interior Row/Townhouse
Utilities: Above Ground
Water: Public
Windows: Double Hung, Double Pane, Vinyl Clad
Local Schools
Middle School: BEECHFIELD
Elementary School: BEECHFIELD
School District: BALTIMORE CITY PUBLIC SCHOOLS
Listed By / Shown By
Listed By
Agency Name: Samson Properties
Agency Phone: 4433178125
Shown By
Agent Name: Ricki Robinson
Agent Phone: (202) 903-4834
Agency Title: Maverick Realty, LLC

Estimate Your Payment
Estimated Payment
$ 698.77 per month $411.73 Principal & Interest $233.08 Property Tax $53.96 Homeowner's InsuranceChange Payment Information
CONTACT ME


Privacy Policy / DMCA Notice / ADA Accessibility


This site is hosted, designed and copyright
© 1994 - 2026 by
Delta Media Group, Inc. -- Patent Pending --
578 Lucia Avenue | MLS# MDBA2220434
This townhouse located at 578 Lucia Avenue, Baltimore, MD 21229 is currently listed for sale with an asking price of $185,000. This property was built in 1955 and has 3 bedrooms and 1 full baths with 1280 sq. ft. Lucia Avenue is located in the YALE HEIGHTS subdivision within the BALTIMORE CITY PUBLIC SCHOOLS school district. Search YALE HEIGHTS real estate on ricki.maverickrealtyusa.com today.