RickiRobinson

BEDS3
BATHS2 full 1 partial
SQUARE FEET2,280
MLS#MDHW2074522
STATUSACTIVE
PROPERTY TYPEResidential - Townhouse
SUBDIVISIONSHIPLEYS GRANT
SCHOOLHOWARD COUNTY PUBLIC SCHOOLS
Property Description
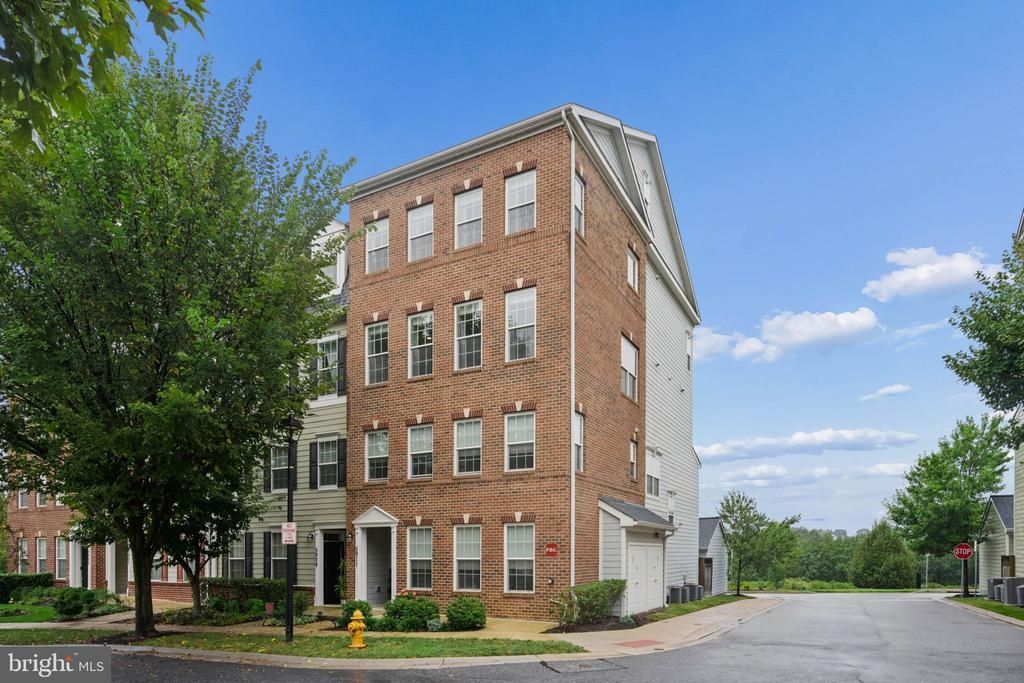
Nestled in the desirable community of Shipley's Grant, this immaculate and rarely available end of group with ELEVATOR offers a blend of contemporary elegance and modern comfort. Spanning 2,280 square feet with wood flooring and new custom wood blinds throughout. The entry level features the foyer, coat closet, garage, and elevator or stair access to the upper levels. The main level features a gourmet kitchen, dining room, wet bar, half bath, multiple living spaces, and access to the rear deck/balcony. The gourmet kitchen is complete with quartz counters, soft close premium cabinets and drawers, custom backsplash, double oven, range hood, and expansive center island great for entertaining. The modern main level floor plan allows for flexibility in how you entertain with multiple options for the placement of your dining and living room areas. The upper level features the primary bedroom suite, laundry closet, utility closet with new water heater, hall bathroom, and two additional bedrooms. The spacious primary suite includes a walk-in closet with custom closet organizers and full bath with soaking tub, large shower with bench, and dual sinks. The exterior features a composite deck, one car garage, and parking area behind the garage for up to two additional cars. Close proximity to commuting routes 32, 29, 100 and I-95 and ideally located between Baltimore and Washington D.C. Well positioned within Shipley's Grant, putting you near the club house, shopping center, park w/gazebo, and community pool. Shows well!
Property Features
Property Type: Residential - Townhouse
Cooling: Ceiling Fan(s), Central A/C
Fuel Type: Natural Gas
Garage: 1
Heating: Forced Air
Home Style: Contemporary
Stories: 3.0
Taxes: $7,371
Year Built: 2015
Feature Descriptions
Accessibility: Elevator
Additional Structures: Above Grade
Appliances: Cooktop, Dishwasher, Disposal, Dryer, Oven - Double, Range Hood, Refrigerator, Washer, Water Heater
Community Amenities: Common Grounds, Community Center, Pool - Outdoor, Tot Lots/Playground
Condo/Coop Fee: $332.00/Monthly
Days on Site: 41
Exterior: Brick
Flooring: Wood
HOA Fee: $152.00/Monthly
Interior: Bar, Bathroom - Soaking Tub, Breakfast Area, Built-Ins, Ceiling Fan(s), Elevator, Kitchen - Gourmet, Upgraded Countertops, Walk-in Closet(s), Wet/Dry Bar, Window Treatments, Wood Floors, Family Room Off Kitchen, Floor Plan - Open, Kitchen - Island, Kitchen - Table Space
Parking Notes: 3 Total Parking Spaces
Pet Restrictions: Dogs OK, Cats OK, Number Limit
Rooms: Living Room, Dining Room, Bedroom 2,Bedroom 3,Kitchen, Family Room, Foyer, Bedroom 1
Sewer: Public Sewer
SQFT Above Finished: 2280
SQFT Total Finished: 2280
Structure Type: End of Row/Townhouse
Total Garage/Parking Spaces: 3
Water: Public
Local Schools
School District: HOWARD COUNTY PUBLIC SCHOOLS
Listed By / Shown By
Listed By
Agency Name: Cummings & Co. Realtors
Agency Phone: 4108230033
Shown By
Agent Name: Ricki Robinson
Agent Phone: (202) 903-4834
Agency Title: Maverick Realty, LLC

Estimate Your Payment
Estimated Payment
$ 1,998.73 per month $1,224.06 Principal & Interest $614.25 Property Tax $160.42 Homeowner's InsuranceChange Payment Information
CONTACT ME


Privacy Policy / DMCA Notice / ADA Accessibility


This site is hosted, designed and copyright
© 1994 - 2026 by
Delta Media Group, Inc. -- Patent Pending --
5911 2 Logans Way, Unit 2 | MLS# MDHW2074522
This townhouse located at 5911 2 Logans Way, Unit 2, Ellicott City, MD 21043 is currently listed for sale with an asking price of $550,000. This property was built in 2015 and has 3 bedrooms and 2 full and 1 partial baths with 2280 sq. ft. 2 Logans Way, Unit 2 is located in the SHIPLEYS GRANT subdivision within the HOWARD COUNTY PUBLIC SCHOOLS school district. Search SHIPLEYS GRANT real estate on ricki.maverickrealtyusa.com today.