RickiRobinson

BEDS3
BATHS2 full
SQUARE FEET1,344
MLS#DEKT2051832
STATUSACTIVE
PROPERTY TYPEResidential - Single Family
SCHOOLCAESAR RODNEY
Property Description
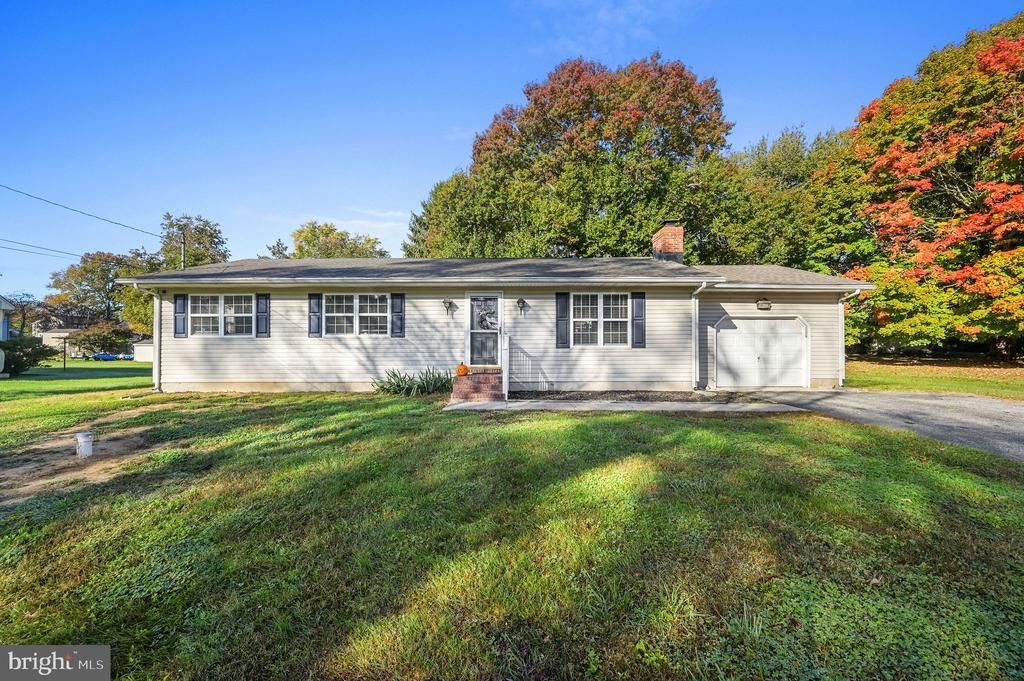
So Much to Love in a Great Location! Welcome to this charming, updated 3-bedroom, 2-bathroom home situated on a spacious half-acre lot in Dover! Offering a wonderful combination of comfort, updates, and convenience, this home features a basement, a cozy wood-burning fireplace, and plenty of room to enjoy both indoors and out. Major updates include a new roof and well in 2026, new washer and dryer and refrigerator in 2025, a new furnace in 2023, and HVAC and hot water heater replacements in 2019. Conveniently located near Dover Air Force Base, shopping, dining, and medical facilities, with Delaware's beautiful beaches just approximately 30 minutes away! With so much to offer, this home is ready for its new owners. Imagine settling in just in time to enjoy cozy evenings by the fireplace this fall and winter. Shed is AS-IS. Don't miss the opportunity to make this wonderful property your own!
Property Features
Property Type: Residential - Single Family
Basement: Yes
Basement: Combination, Partially Finished
Cooling: Central A/C
Fireplaces: 1
Fuel Type: Natural Gas
Garage: 1
Heating: Central
Home Style: Ranch/Rambler
Lot Size: 0.50 Acres
Roof Type: Shingle
Stories: 1.0
Taxes: $1,420
Year Built: 1975
Feature Descriptions
Additional Structures: Above Grade, Below Grade
Days on Site: 2
Exterior: Vinyl Siding
Fireplace: Wood
Lot Dimensions: 0.50 Acre(S)
Parking Notes: 7 Total Parking Spaces
Pet Restrictions: Dogs OK, Cats OK
Sewer: Public Septic
SQFT Above Finished: 1344
SQFT Total Finished: 1344
Structure Type: Detached
Total Garage/Parking Spaces: 7
Water: Well
Local Schools
High School: CAESAR RODNEY
Middle School: F. NIEL POSTLETHWAIT
Elementary School: STAR HILL
School District: CAESAR RODNEY
Listed By / Shown By
Listed By
Agency Name: Keller Williams Realty Central-Delaware
Agency Phone: 3026770020
Shown By
Agent Name: Ricki Robinson
Agent Phone: (202) 903-4834
Agency Title: Maverick Realty, LLC

Estimate Your Payment
Estimated Payment
$ 1,022.02 per month $798.98 Principal & Interest $118.33 Property Tax $104.71 Homeowner's InsuranceChange Payment Information
CONTACT ME


Privacy Policy / DMCA Notice / ADA Accessibility


This site is hosted, designed and copyright
© 1994 - 2026 by
Delta Media Group, Inc. -- Patent Pending --
592 S Old Mill Road | MLS# DEKT2051832
This single family home located at 592 S Old Mill Road , Dover, DE 19901 is currently listed for sale with an asking price of $359,000. This property was built in 1975 and has 3 bedrooms and 2 full baths with 1344 sq. ft. S Old Mill Road is located within the CAESAR RODNEY school district. Search Dover real estate on ricki.maverickrealtyusa.com today.