RickiRobinson

BEDS3
BATHS2 full 1 partial
SQUARE FEET2,336
MLS#MDCH2060666
STATUSACTIVE
PROPERTY TYPERental - Single Family
SUBDIVISIONPRESWICKE HILLS
SCHOOLCHARLES COUNTY PUBLIC SCHOOLS
Property Description
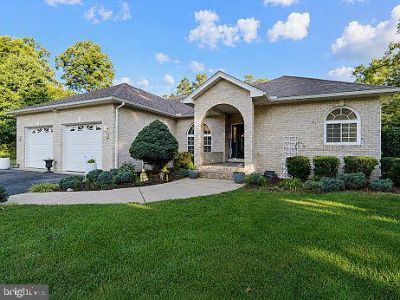
Renovated brick rambler on a private 1-acre lot in Preswicke Hills, with an in-ground pool and an attached garage. Everything is on one level. Wide-plank floors run through the main living areas, and the home has a fireplace. The updated kitchen has white cabinets, a blue center island, a subway-tile backsplash, stainless appliances and a walk-in pantry, and it opens to the dining room and a family room with a slider to the back deck. The primary suite has a sitting area, a private door to the deck, a walk-in closet and a bath with a soaking tub, a glass shower and a double vanity. A washer and dryer are included. Pets are allowed. The home has a private well and septic system. Available now. It's a quiet setting just minutes from downtown La Plata, Route 301, shopping and dining. Reach out to schedule your tour.
Property Features
Property Type: Rental - Single Family
Cooling: Central A/C
Fireplaces: 1
Fuel Type: Natural Gas
Garage: 2 car attached
Heating: Heat Pump(s)
Home Style: Ranch/Rambler
Lot Size: 1.00 Acres
Stories: 1.0
Year Built: 1998
Feature Descriptions
Additional Structures: Above Grade, Below Grade
Appliances: Refrigerator, Stove, Microwave, Washer, Dryer
Exterior: Brick
Flooring: Hardwood, Carpet
Lot Dimensions: 1.00 Acre(S)
Pet Restrictions: Case by Case Basis
Sewer: Private Septic Tank
SQFT Above Finished: 2336
SQFT Total Finished: 2336
Structure Type: Detached
Swimming Pool: In Ground
Total Garage/Parking Spaces: 2
Water: Well
Local Schools
High School: MAURICE J. MCDONOUGH
Middle School: GENERAL SMALLWOOD
Elementary School: DR. JAMES CRAIK
School District: CHARLES COUNTY PUBLIC SCHOOLS
Listed By / Shown By
Listed By
Agency Name: EXP Realty, LLC
Agency Phone: 8668257169
Shown By
Agent Name: Ricki Robinson
Agent Phone: (202) 903-4834
Agency Title: Maverick Realty, LLC

CONTACT ME


Privacy Policy / DMCA Notice / ADA Accessibility


This site is hosted, designed and copyright
© 1994 - 2026 by
Delta Media Group, Inc. -- Patent Pending --
5921 Preswicke Lane | MLS# MDCH2060666
This property located at 5921 Preswicke Lane , La Plata, MD 20646 is currently listed for rent with an asking price of $3,100 / Monthly. Preswicke Lane is located within the CHARLES COUNTY PUBLIC SCHOOLS school district. Search La Plata real estate on ricki.maverickrealtyusa.com today.