RickiRobinson

BEDS5
BATHS2 full 1 partial
SQUARE FEET2,650
MLS#MDMC2262094
STATUSACTIVE
PROPERTY TYPEResidential - Single Family
SUBDIVISIONWYNGATE
SCHOOLMONTGOMERY COUNTY PUBLIC SCHOOLS
Property Description
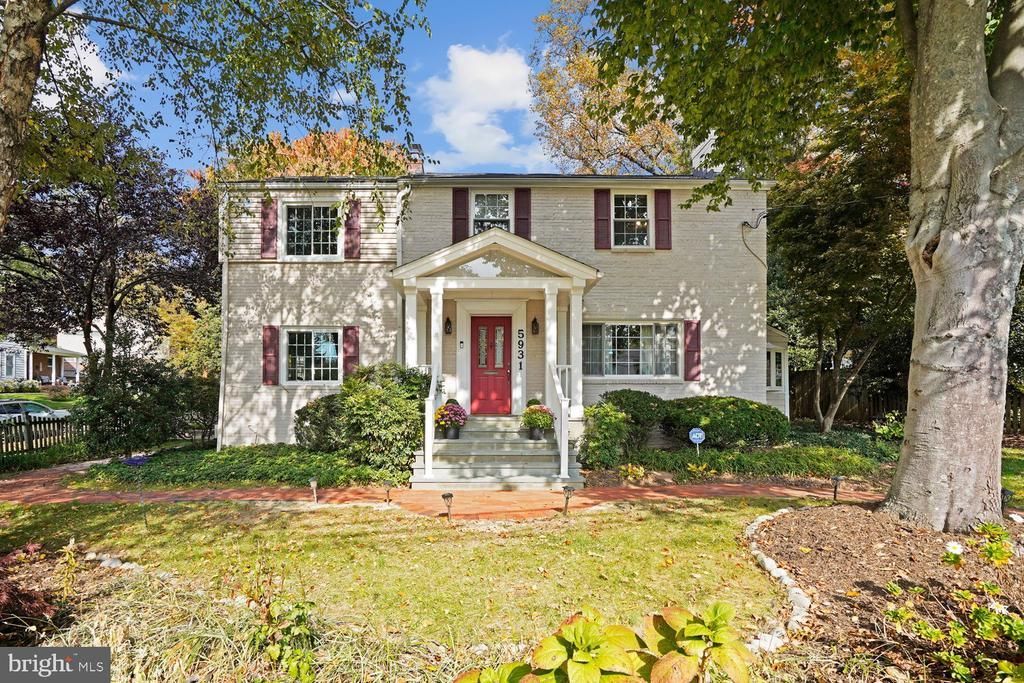
New WYNGATE listing - a rare opportunity to reside in this popular neighborhood! Expanded colonial with 5 bedrooms and 2 baths up. Extremely flexible main level with formal living room, dining room, family room, spacious kitchen with breakfast area, office/den/playroom, sunroom, laundry + 1/2 bath. Lower level rec room too. Has great curb appeal on the corner fenced lot!
Property Features
Property Type: Residential - Single Family
Basement: Yes
Basement: Connecting Stairway, Daylight, Partial
Cooling: Central A/C, Ceiling Fan(s)
Fireplaces: 1
Fuel Type: Natural Gas
Heating: Forced Air
Home Style: Colonial
Lot Size: 0.18 Acres
Stories: 3.0
Taxes: $12,023
Year Built: 1951
Feature Descriptions
Additional Structures: Above Grade, Below Grade
Appliances: Built-In Range, Cooktop, Dishwasher, Disposal, Dryer, Dryer - Electric, Dryer - Front Loading, Icemaker, Oven - Single, Oven/Range - Gas, Refrigerator, Washer, Washer - Front Loading, Washer/Dryer Stacked, Water Heater
Days on Site: 4
Exterior: Brick, Combination
Fireplace: Wood
Interior: Bathroom - Stall Shower, Bathroom - Tub Shower, Bathroom - Walk-In Shower, Breakfast Area, Bar, Built-Ins, Ceiling Fan(s), Exposed Beams, Family Room Off Kitchen, Floor Plan - Traditional, Formal/Separate Dining Room, Kitchen - Eat-In, Kitchen - Table Space, Primary Bath(s), Recessed Lighting, Walk-in Closet(s), Wet/Dry Bar, Wood Floors
Lot Dimensions: 0.18 Acre(S)
Rooms: Living Room, Dining Room, Primary Bedroom, Bedroom 2,Bedroom 3,Bedroom 4,Bedroom 5,Kitchen, Family Room, Library, Foyer, Breakfast Room, Sun/Florida Room, Laundry, Recreation Room, Utility Room, Bathroom 2,Primary Bathroom
Sewer: Public Sewer
SQFT Above Finished: 2650
SQFT Total Finished: 2650
Structure Type: Detached
Water: Public
Windows: Bay/Bow, Double Pane
Local Schools
High School: WALTER JOHNSON
Middle School: NORTH BETHESDA
Elementary School: WYNGATE
School District: MONTGOMERY COUNTY PUBLIC SCHOOLS
Listed By / Shown By
Listed By
Agency Name: Long & Foster Real Estate, Inc.
Agency Phone: 2404971700
Shown By
Agent Name: Ricki Robinson
Agent Phone: (202) 903-4834
Agency Title: Maverick Realty, LLC

Estimate Your Payment
Estimated Payment
$ 3,896.73 per month $2,559.40 Principal & Interest $1,001.92 Property Tax $335.42 Homeowner's InsuranceChange Payment Information
CONTACT ME


Privacy Policy / DMCA Notice / ADA Accessibility


This site is hosted, designed and copyright
© 1994 - 2026 by
Delta Media Group, Inc. -- Patent Pending --
5931 Beech Avenue | MLS# MDMC2262094
This single family home located at 5931 Beech Avenue , Bethesda, MD 20817 is currently listed for sale with an asking price of $1,150,000. This property was built in 1951 and has 5 bedrooms and 2 full and 1 partial baths with 2650 sq. ft. Beech Avenue is located in the WYNGATE subdivision within the MONTGOMERY COUNTY PUBLIC SCHOOLS school district. Search WYNGATE real estate on ricki.maverickrealtyusa.com today.