RickiRobinson

BEDS4
BATHS2 full 1 partial
SQUARE FEET2,350
MLS#DENC2113860
STATUSACTIVE
PROPERTY TYPERental - Single Family
SUBDIVISIONEMERALD RIDGE
SCHOOLCOLONIAL
Property Description
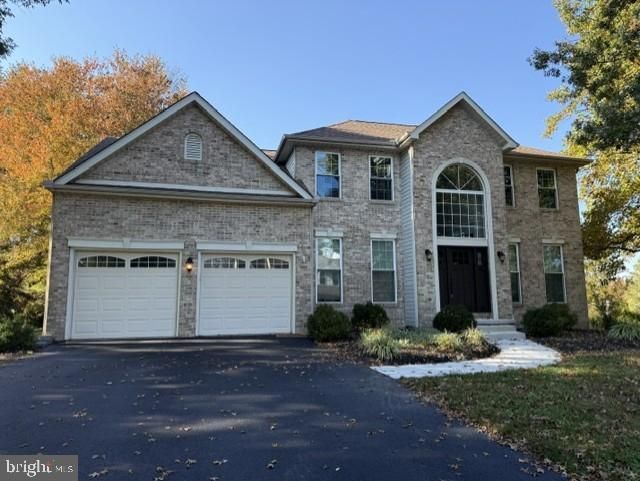
If you are currently working with an agent, please contact them to schedule a tour. If you do not have an agent, we can connect you with one who can assist you. Welcome to Emerald Ridge! This beautifully maintained Colonial offers 2,350 square feet of inviting living space, featuring four spacious bedrooms and 2.5 bathrooms. Blending classic charm with modern updates, this home boasts solid hardwood floors, brand-new plush carpeting and an abundance of natural light. The eat-in kitchen has been completely updated, showcasing upgraded quartz countertops, a large center island and an oversized pantry. The open flow into the family room creates the perfect setting for everyday living and entertaining, complete with a stunning stone gas fireplace with glass doors and skylights that brighten the room. A formal dining area provides the ideal setting for special gatherings, while the main-floor laundry adds everyday convenience. The spacious primary suite offers a generous walk-in closet and a private bath featuring a walk-in shower. Step outside to enjoy the expansive 0.78-acre lot, complete with a large deck and patio with fire pit—perfect for outdoor entertaining, relaxing evenings, or enjoying the peaceful surroundings. Additional highlights include an attached two-car garage with ample driveway parking. With its desirable layout, inviting living spaces, and wonderful outdoor amenities, this Emerald Ridge home offers the perfect combination of comfort, style, and convenience. SPECIAL CLAUSES 1) No smoking permitted 2) No pets permitted 3) Tenant pays all utilities including: water, sewer & trash 4) Tenant responsible for lawn care to include grass cutting, weeding, leaf removal and snow removal 5) No alterations to home or grounds without written permission from Landlord 6) Use of area rugs or floor protectors required under all furniture resting on hardwood flooring 7) Tenant responsible for replacement of any batteries, bulbs, or filters in the property during tenancy 8) The property has a gas fireplace and tenant is prohibited from burning any additional materials 9) Tenant required to change HVAC filters at least quarterly or as recommended by manufacturer 10) Clogged drains resulting from tenants’ actions will be repaired at the tenants’ expense 11) Renters insurance required
Property Features
Property Type: Rental - Single Family
Basement: Yes
Basement: Unfinished
Cooling: Central A/C
Fireplaces: 1
Fuel Type: Natural Gas
Garage: 2 car attached
Heating: Forced Air
Home Style: Colonial
Lot Size: 0.78 Acres
Stories: 2.0
Year Built: 1994
Feature Descriptions
Additional Structures: Above Grade, Below Grade
Appliances: Dishwasher, Disposal, Dryer, Oven/Range - Gas, Refrigerator, Washer
Building Name: NONE AVAILABLE
Days on Site: 5
Exterior: Brick Front, Shingle Siding
Exterior: Exterior Lighting
Fireplace: Gas/Propane
Flooring: Carpet, Hardwood
Interior: Carpet, Ceiling Fan(s), Family Room Off Kitchen, Formal/Separate Dining Room, Kitchen - Eat-In, Kitchen - Island, Recessed Lighting, Skylight(s), Walk-in Closet(s), Wood Floors
Lot Dimensions: 0.78 Acre(S)
Parking Features: Attached Garage, Paved Parking
Rooms: Living Room, Dining Room, Primary Bedroom, Bedroom 2,Bedroom 3,Bedroom 4,Kitchen, Family Room, Other, Office
Sewer: Public Sewer
SQFT Above Finished: 2350
SQFT Total Finished: 2350
Structure Type: Detached
Total Garage/Parking Spaces: 2
Water: Public
Room Sizes
Primary Bedroom: 20 x 13 Level - Upper 1
Bedroom 2: 14 x 11 Level - Upper 1
Bedroom 3: 12 x 12 Level - Upper 1
Bedroom 4: 11 x 11 Level - Upper 1
Kitchen: 22 x 15 Level - Main
Dining Room: 15 x 12 Level - Main
Family Room: 20 x 15 Level - Main
Living Room: 16 x 13 Level - Main
Office: 13 x 10 Level - Main
Other: 13 x 10 Level - Main
Local Schools
School District: COLONIAL
Listed By / Shown By
Listed By
Agency Name: Patterson-Schwartz-Property Management
Agency Phone: 3022345240
Shown By
Agent Name: Ricki Robinson
Agent Phone: (202) 903-4834
Agency Title: Maverick Realty, LLC

CONTACT ME


Privacy Policy / DMCA Notice / ADA Accessibility


This site is hosted, designed and copyright
© 1994 - 2026 by
Delta Media Group, Inc. -- Patent Pending --
6 Winchester Court | MLS# DENC2113860
This property located at 6 Winchester Court, Bear, DE 19701 is currently listed for rent with an asking price of $3,250 / Monthly. Winchester Court is located within the COLONIAL school district. Search Bear real estate on ricki.maverickrealtyusa.com today.