RickiRobinson

BEDS4
BATHS2 full
SQUARE FEET1,566
MLS#MDPG2222668
STATUSACTIVE
PROPERTY TYPEResidential - Single Family
SUBDIVISIONCHEVERLY
SCHOOLPRINCE GEORGES COUNTY PUBLIC SCHOOLS
Property Description
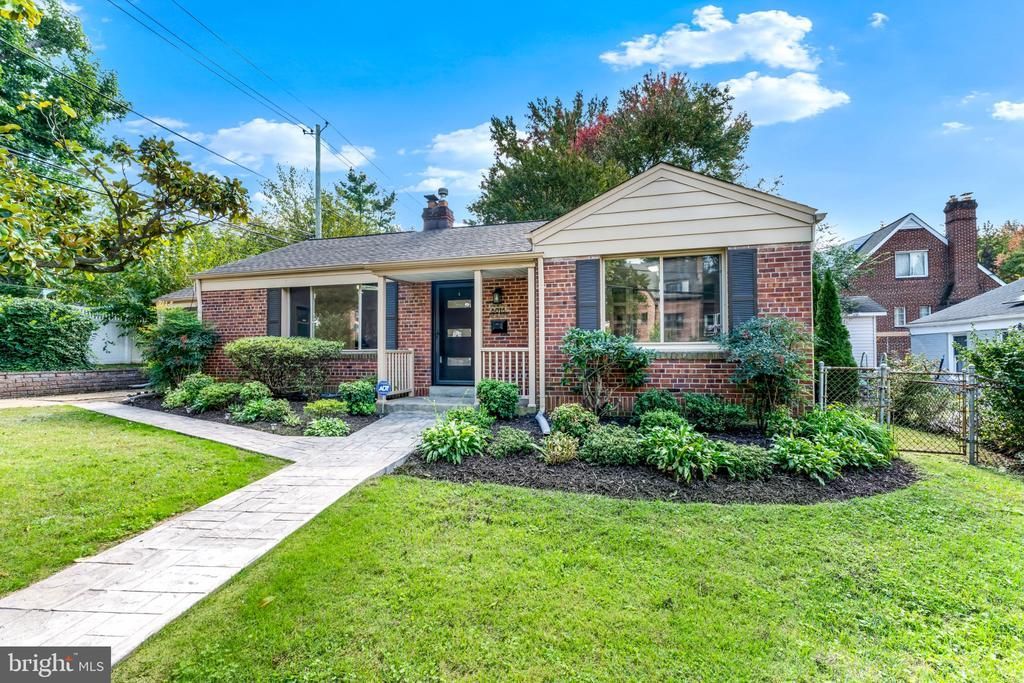
Welcome to 6015 Forest Road in Charming Cheverly, Maryland! Discover the perfect blend of suburban charm and city convenience in this beautifully updated, one-level home! Thoughtfully refreshed over the past three years, this inviting property features a newer kitchen, updated bathrooms, fresh paint, brand-new carpeting, and glistening hardwood floors, making it move-in ready for its next owner. Nestled in one of Cheverly's quaint, established neighborhoods and located next to a lovely park, this home offers a peaceful retreat just minutes from the energy and excitement of Washington, DC. Enjoy the convenience of nearby major highways, shopping, and a wonderful community farmers market, all while embracing the warmth and character of this unique neighborhood. Whether you're looking for the ease of single-level living or the perfect balance between city access and suburban tranquility, 6015 Forest Road is a place you'll be proud to call home. Don't miss this wonderful opportunity to experience the charm of Cheverly living!
Property Features
Property Type: Residential - Single Family
Cooling: Central A/C
Fireplaces: 1
Fuel Type: Natural Gas
Heating: Central
Home Style: Ranch/Rambler
Lot Size: 0.12 Acres
Stories: 1.0
Taxes: $7,288
Year Built: 1949
Feature Descriptions
Additional Structures: Above Grade, Below Grade
Exterior: Brick
Flooring: Hardwood
Lot Dimensions: 0.12 Acre(S)
Parking Features: Asphalt Driveway
Parking Notes: 3 Total Parking Spaces
Sewer: Public Sewer
SQFT Above Finished: 1566
SQFT Total Finished: 1566
Structure Type: Detached
Total Garage/Parking Spaces: 3
Water: Public
Local Schools
School District: PRINCE GEORGES COUNTY PUBLIC SCHOOLS
Listed By / Shown By
Listed By
Agency Name: Samson Properties
Agency Phone: 3018500255
Shown By
Agent Name: Ricki Robinson
Agent Phone: (202) 903-4834
Agency Title: Maverick Realty, LLC

Estimate Your Payment
Estimated Payment
$ 1,714.92 per month $979.25 Principal & Interest $607.33 Property Tax $128.33 Homeowner's InsuranceChange Payment Information
CONTACT ME


Privacy Policy / DMCA Notice / ADA Accessibility


This site is hosted, designed and copyright
© 1994 - 2026 by
Delta Media Group, Inc. -- Patent Pending --
6015 Forest Road | MLS# MDPG2222668
This single family home located at 6015 Forest Road, Cheverly, MD 20784 is currently listed for sale with an asking price of $439,999. This property was built in 1949 and has 4 bedrooms and 2 full baths with 1566 sq. ft. Forest Road is located in the CHEVERLY subdivision within the PRINCE GEORGES COUNTY PUBLIC SCHOOLS school district. Search CHEVERLY real estate on ricki.maverickrealtyusa.com today.