RickiRobinson

BEDS3
BATHS1 full 1 partial
SQUARE FEET1,273
MLS#NJCD2122550
STATUSACTIVE
PROPERTY TYPEResidential - Townhouse
SUBDIVISIONTARA ESTATES
SCHOOLWINSLOW TOWNSHIP PUBLIC SCHOOLS
Property Description
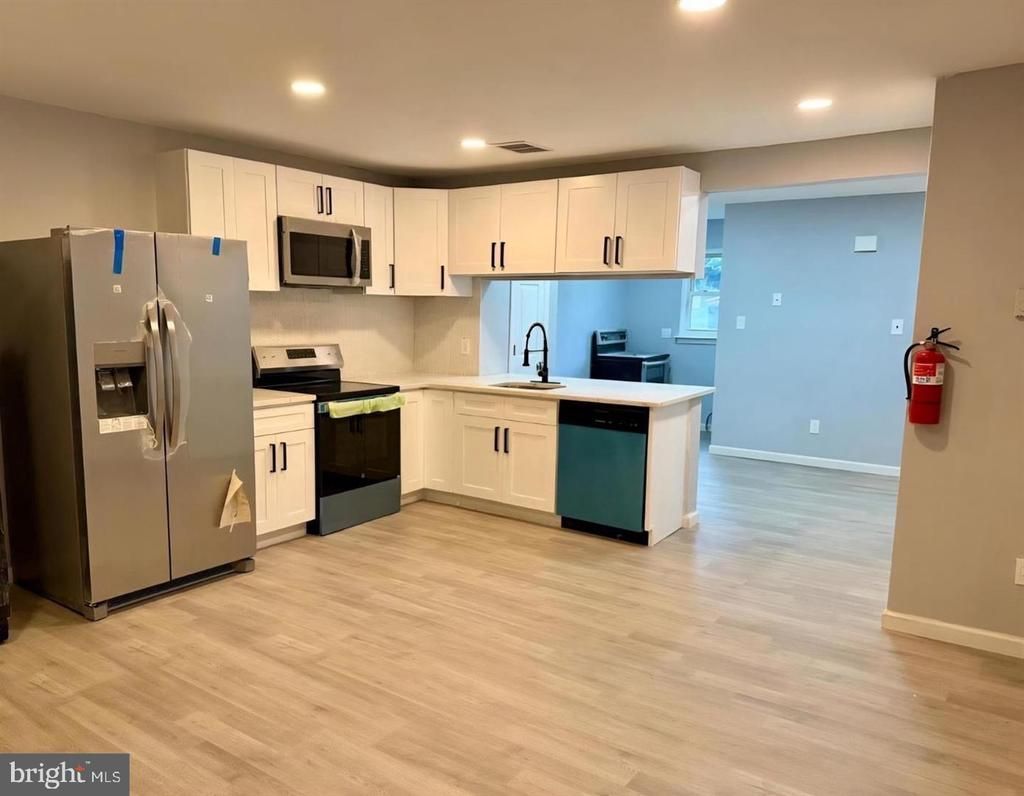
Welcome to 611 Tara Drive – a beautifully renovated home offering modern finishes, an open layout, and move-in ready convenience in the heart of Sicklerville. NO HOA! Property does have leased solar panels. Step inside to a bright, open-concept main living area featuring brand-new flooring, fresh neutral paint, and recessed lighting throughout. The stunning kitchen is the centerpiece of the home, complete with white shaker cabinetry, sleek quartz countertops, stainless steel appliances, and a spacious peninsula perfect for seating and entertaining. Whether you’re a first-time buyer, downsizing, or looking for a turnkey investment opportunity, 611 Tara Drive is ready to welcome you home. Eligible buyers may qualify for valuable New Jersey first-time homebuyer and down payment assistance programs, making homeownership at this beautiful property more affordable than you may think!
Property Features
Property Type: Residential - Townhouse
Cooling: None
Fuel Type: Electric
Heating: Baseboard - Electric
Lot Size: 0.06 Acres
Roof Type: Shingle
Stories: 2.0
Taxes: $3,281
Year Built: 1984
Feature Descriptions
Additional Structures: Above Grade, Below Grade
Appliances: Built-In Range, Dishwasher, Disposal
Days on Site: 1
Electric: 100 Amp Service, Photovoltaics Third-Party Owned
Exterior: Frame
Exterior: Exterior Lighting
Flooring: Vinyl
Interior: Ceiling Fan(s), Kitchen - Eat-In
Lot Dimensions: 0.06 Acre(S)
Municipality: WINSLOW TWP
Pet Restrictions: No Pet Restrictions
Sewer: Public Sewer
SQFT Above Finished: 1273
SQFT Total Finished: 1273
Structure Type: Interior Row/Townhouse
Water: Public
Local Schools
School District: WINSLOW TOWNSHIP PUBLIC SCHOOLS
Listed By / Shown By
Listed By
Agency Name: Keller Williams Liberty Place
Agency Phone: 6093995454
Shown By
Agent Name: Ricki Robinson
Agent Phone: (202) 903-4834
Agency Title: Maverick Realty, LLC

Estimate Your Payment
Estimated Payment
$ 827.21 per month $489.62 Principal & Interest $273.42 Property Tax $64.17 Homeowner's InsuranceChange Payment Information
CONTACT ME


Privacy Policy / DMCA Notice / ADA Accessibility


This site is hosted, designed and copyright
© 1994 - 2026 by
Delta Media Group, Inc. -- Patent Pending --
611 Tara Drive | MLS# NJCD2122550
This townhouse located at 611 Tara Drive , Sicklerville, NJ 08081 is currently listed for sale with an asking price of $220,000. This property was built in 1984 and has 3 bedrooms and 1 full and 1 partial baths with 1273 sq. ft. Tara Drive is located in the TARA ESTATES subdivision within the WINSLOW TOWNSHIP PUBLIC SCHOOLS school district. Search TARA ESTATES real estate on ricki.maverickrealtyusa.com today.