RickiRobinson

BEDS3
BATHS2 full
SQUARE FEET1,078
MLS#DENC2091346
STATUSACTIVE
PROPERTY TYPEResidential - Mobile Home
SUBDIVISIONWATERFORD
SCHOOLCHRISTINA
Property Description
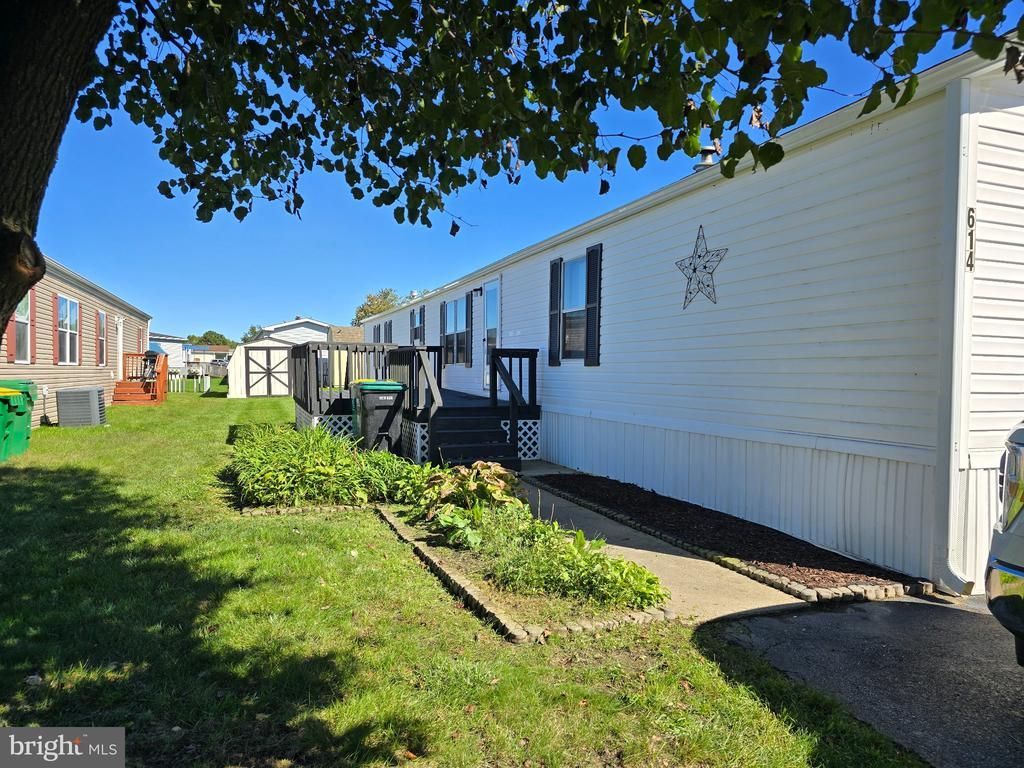
Discover the charm of this delightful 3-bedroom, 2-bathroom manufactured home nestled in the Waterford community. Built in 1989, this single-wide model features a warm and inviting open floor plan. The spacious kitchen boasts plenty of counter space with shelving and an island, making meal prep a joy. Enjoy the comfort of plush carpeting in the 3rd bedroom while the other two have the convenience of beautiful vinyl plank flooring. Included in this sale is the convenience of main-floor laundry, complete with washer and dryer. The primary suite offers a private bath and a generous walk-in closet, ensuring ample storage and personal space. Additional features include ceiling fans and pre-installed TV bracket. Step outside to explore the community's common grounds and jogging/walking path taking you past the picturesque pond, perfect for leisurely strolls or active afternoons. The neighborhood is conveniently located near local parks, providing plenty of outdoor space for recreation and relaxation. This home is not just a place to live; it's a gateway to a vibrant community where comfort and convenience come together. Embrace the lifestyle you've been dreaming of in Waterford! This home is close to shopping, activities, a baseball field, tennis and basketball courts, a 2.5 mile walk or run path and near Lums Pond State Park and Glasgow State Park. Future residents interested in purchasing this home will need to fill in an application to Waterford Estates Mobile Home Park by visiting 205 Joan Drive or mymhcommunitycom and be granted acceptance as a condition of the sale. The monthly lot rent includes your water, sewer, trash, basic cable, common area maintenance and snow removal. All As-Is. Inspections will be for buyer's information only. Experience the comfort and convenience of this lovely residence today! Offers considered after community acceptance granted to buyer by Waterford MHP.
Property Features
Property Type: Residential - Mobile Home
Cooling: Ceiling Fan(s), Central A/C
Fuel Type: Propane - Leased
Heating: Central
Home Style: Modular/Pre-Fabricated
Lot Size: 0.00 Acre(S)
Roof Type: Architectural Shingle
Stories: 1.0
Taxes: $810
Year Built: 1989
Feature Descriptions
Additional Structures: Above Grade, Below Grade
Appliances: Built-In Range, Dryer, Refrigerator, Washer, Water Heater
Community Amenities: Common Grounds, Jog/Walk Path
Electric: 200+ Amp Service
Exterior: Vinyl Siding
Flooring: Carpet, Vinyl
Interior: Bathroom - Tub Shower, Breakfast Area, Built-Ins, Carpet, Ceiling Fan(s), Entry Level Bedroom, Floor Plan - Open, Kitchen - Island, Primary Bath(s), Walk-in Closet(s)
Lot Dimensions: 0.00 Acre(S)
Parking Notes: 2 Total Parking Spaces
Pet Restrictions: Case by Case Basis, Cats OK, Dogs OK
Sewer: Public Sewer
SQFT Above Finished: 1078
SQFT Total Finished: 1078
Structure Type: Manufactured
Total Garage/Parking Spaces: 2
Water: Community
Local Schools
School District: CHRISTINA
Listed By / Shown By
Listed By
Agency Name: RE/MAX Associates-Hockessin
Agency Phone: 3022343800
Shown By
Agent Name: Ricki Robinson
Agent Phone: (202) 903-4834
Agency Title: Maverick Realty, LLC

Estimate Your Payment
Estimated Payment
$ 243.45 per month $155.57 Principal & Interest $67.50 Property Tax $20.39 Homeowner's InsuranceChange Payment Information
CONTACT ME


Privacy Policy / DMCA Notice / ADA Accessibility


This site is hosted, designed and copyright
© 1994 - 2026 by
Delta Media Group, Inc. -- Patent Pending --
614 S Huckleberry Avenue, Unit 140 | MLS# DENC2091346
This single family home located at 614 S Huckleberry Avenue, Unit 140, Bear, DE 19701 is currently listed for sale with an asking price of $69,900. This property was built in 1989 and has 3 bedrooms and 2 full baths with 1078 sq. ft. S Huckleberry Avenue, Unit 140 is located in the WATERFORD subdivision within the CHRISTINA school district. Search WATERFORD real estate on ricki.maverickrealtyusa.com today.