RickiRobinson

BEDS2
BATHS1 full
SQUARE FEET1,096
MLS#MDBA2231142
STATUSACTIVE UNDER CONTRACT
PROPERTY TYPEResidential - Townhouse
SUBDIVISIONYALE HEIGHTS
SCHOOLBALTIMORE CITY PUBLIC SCHOOLS
Property Description
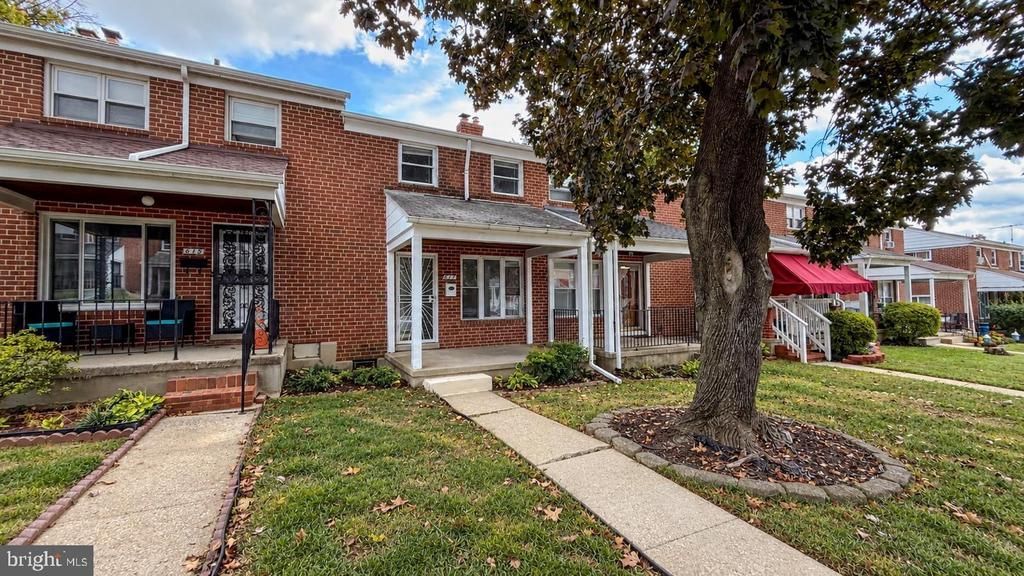
Welcome to this 2-bedroom, 1-bath interior townhouse located on a quiet street in the Beechfield neighborhood. The front yard is shaded by a mature tree, while a covered front porch provides a welcoming entrance to the home. Step inside to an open-concept living room, dining area, and kitchen featuring updated flooring and a comfortable, functional layout. Upstairs, you’ll find two spacious bedrooms with newly refinished hardwood floors and a full bathroom. The lower level is partially finished, providing additional flexible living space, along with a separate utility area with washer and dryer and a convenient rear exit. Outside, enjoy a large rear deck overlooking the backyard, along with a private driveway for off-street parking. Major 2026 updates include new windows, a new HVAC system with central air conditioning, and updated electrical.
Property Features
Property Type: Residential - Townhouse
Basement: Yes
Basement: Full, Improved
Cooling: Central A/C
Fuel Type: Natural Gas
Heating: Forced Air
Lot Size: 0.00 Acre(S)
Roof Type: Tile
Stories: 2.0
Taxes: $1,920
Year Built: 1959
Feature Descriptions
Additional Structures: Above Grade, Below Grade
Appliances: Oven - Wall, Oven/Range - Gas, Refrigerator
Days on Site: 51
Exterior: Brick
Interior: Dining Area, Wood Floors
Lot Dimensions: 0.00 Acre(S)
Municipality: BALTIMORE
Pet Restrictions: No Pet Restrictions
Sewer: Public Sewer
SQFT Above Finished: 896
SQFT Below Finished: 200
SQFT Total Finished: 1096
Structure Type: Interior Row/Townhouse
Utilities: Cable TV Available
Water: Public
Local Schools
School District: BALTIMORE CITY PUBLIC SCHOOLS
Listed By / Shown By
Listed By
Agency Name: Pearson Smith Realty, LLC
Agency Phone: 5713861075
Shown By
Agent Name: Ricki Robinson
Agent Phone: (202) 903-4834
Agency Title: Maverick Realty, LLC

Estimate Your Payment
Estimated Payment
$ 575.34 per month $367.22 Principal & Interest $160.00 Property Tax $48.12 Homeowner's InsuranceChange Payment Information
CONTACT ME


Privacy Policy / DMCA Notice / ADA Accessibility


This site is hosted, designed and copyright
© 1994 - 2026 by
Delta Media Group, Inc. -- Patent Pending --
617 Brisbane Road | MLS# MDBA2231142
This townhouse located at 617 Brisbane Road, Baltimore, MD 21229 is currently listed for sale with an asking price of $164,999. This property was built in 1959 and has 2 bedrooms and 1 full baths with 1096 sq. ft. Brisbane Road is located in the YALE HEIGHTS subdivision within the BALTIMORE CITY PUBLIC SCHOOLS school district. Search YALE HEIGHTS real estate on ricki.maverickrealtyusa.com today.