RickiRobinson

BEDS2
BATHS1 full 1 partial
SQUARE FEET1,575
MLS#DENC2106562
STATUSPENDING
PROPERTY TYPEResidential - Townhouse
SUBDIVISIONCHAPMAN WOODS
SCHOOLCHRISTINA
Property Description
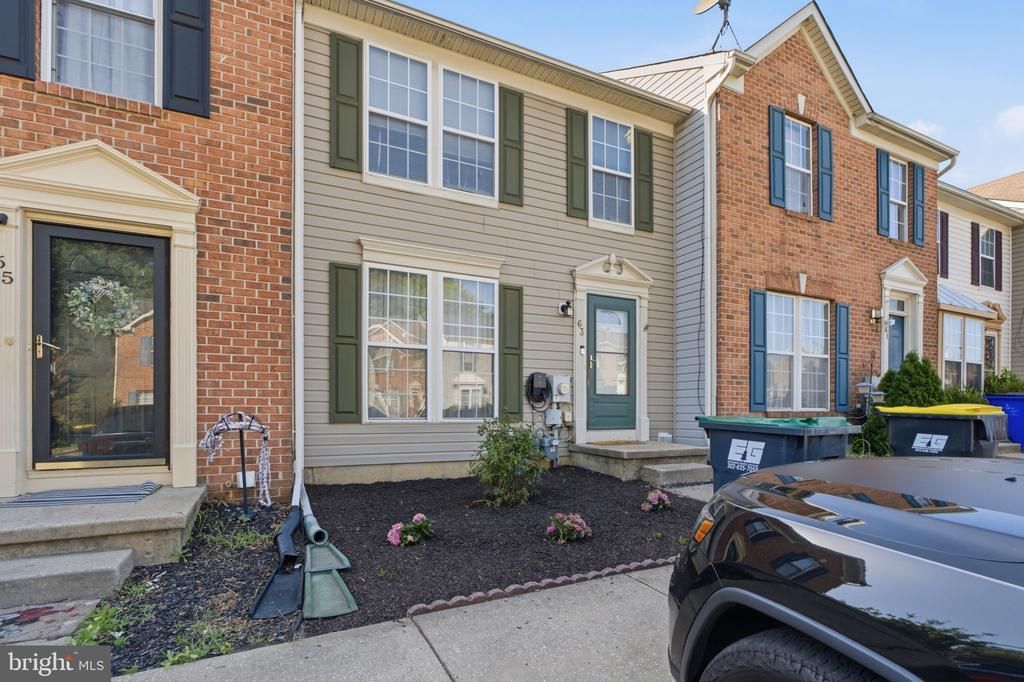
Charming townhome in the desirable Chapman Woods community situated within the 5-mile radius for Newark Charter School. This modern home features a beautifully updated kitchen with newer stainless steel appliances and granite countertops. Step outside to a private rear deck overlooking a fenced-in yard — perfect for relaxing, entertaining, or pets. The fully finished lower level offers additional living space, ideal for a home office, media room, or rec area. Conveniently located near major commuter routes, shopping, dining, and everyday conveniences throughout Newark. Don't miss this opportunity in a fantastic location!
Property Features
Property Type: Residential - Townhouse
Basement: Fully Finished
Basement: Yes
Cooling: Central A/C
Fuel Type: Natural Gas
Heating: 90% Forced Air
Home Style: Traditional
Lot Size: 0.05 Acres
Roof Type: Asphalt
Stories: 2.0
Taxes: $3,041
Year Built: 2000
Feature Descriptions
Additional Structures: Above Grade, Below Grade
Appliances: Built-In Microwave, Built-In Range, Dishwasher, Dryer, Icemaker, Refrigerator, Washer, Water Heater
Days on Site: 10
Electric: 200+ Amp Service
Exterior: Asphalt, Batts Insulation, Vinyl Siding
Fencing: Picket
Flooring: Carpet, Ceramic Tile, Hardwood
HOA Fee: $375.00/Annually
Interior: Ceiling Fan(s), Floor Plan - Open, Kitchen - Island, Recessed Lighting
Lot: Backs to Trees, Level, No Thru Street, Private, Rear Yard
Lot Dimensions: 0.05 Acre(S)
Number of Rooms: 8
Parking Features: Assigned
Parking Notes: 2 Total Parking Spaces
Pet Restrictions: No Pet Restrictions
Rooms: Dining Room, Primary Bedroom, Bedroom 2,Kitchen, Family Room, Laundry, Recreation Room, Storage Room, Bathroom 1,Half Bath
Sewer: Public Sewer
Special View Info: Trees/Woods
SQFT Above Finished: 1155
SQFT Below Finished: 420
SQFT Total Finished: 1575
Structure Type: Interior Row/Townhouse
Total Garage/Parking Spaces: 2
Utilities: Cable TV, Under Ground
Water: Public
Room Sizes
Kitchen: 12 x 11 Level - Main
Dining Room: 11 x 8 Level - Main
Family Room: 18 x 12 Level - Main
Half Bath: 5 x 5 Level - Main
Bathroom 1: 8 x 9 Level - Upper 1
Primary Bedroom: 18 x 14 Level - Upper 1
Bedroom 2: 14 x 12 Level - Upper 1
Recreation Room: 23 x 19 Level - Lower 1
Laundry: 7 x 4 Level - Lower 1
Storage Room: 15 x 4 Level - Lower 1
Local Schools
School District: CHRISTINA
Listed By / Shown By
Listed By
Agency Name: Long & Foster Real Estate, Inc.
Agency Phone: 3022341111
Shown By
Agent Name: Ricki Robinson
Agent Phone: (202) 903-4834
Agency Title: Maverick Realty, LLC

Estimate Your Payment
Estimated Payment
$ 1,008.33 per month $667.45 Principal & Interest $253.42 Property Tax $87.47 Homeowner's InsuranceChange Payment Information
CONTACT ME


Privacy Policy / DMCA Notice / ADA Accessibility


This site is hosted, designed and copyright
© 1994 - 2026 by
Delta Media Group, Inc. -- Patent Pending --
63 W Kyla Marie | MLS# DENC2106562
This townhouse located at 63 W Kyla Marie, Newark, DE 19702 is currently listed for sale with an asking price of $299,900. This property was built in 2000 and has 2 bedrooms and 1 full and 1 partial baths with 1575 sq. ft. W Kyla Marie is located in the CHAPMAN WOODS subdivision within the CHRISTINA school district. Search CHAPMAN WOODS real estate on ricki.maverickrealtyusa.com today.