RickiRobinson

BEDS2
BATHS2 full
SQUARE FEET896
MLS#MDPG2223396
STATUSACTIVE
PROPERTY TYPEResidential - Townhouse
SUBDIVISIONGLASSMANOR
SCHOOLPRINCE GEORGES COUNTY PUBLIC SCHOOLS
Property Description
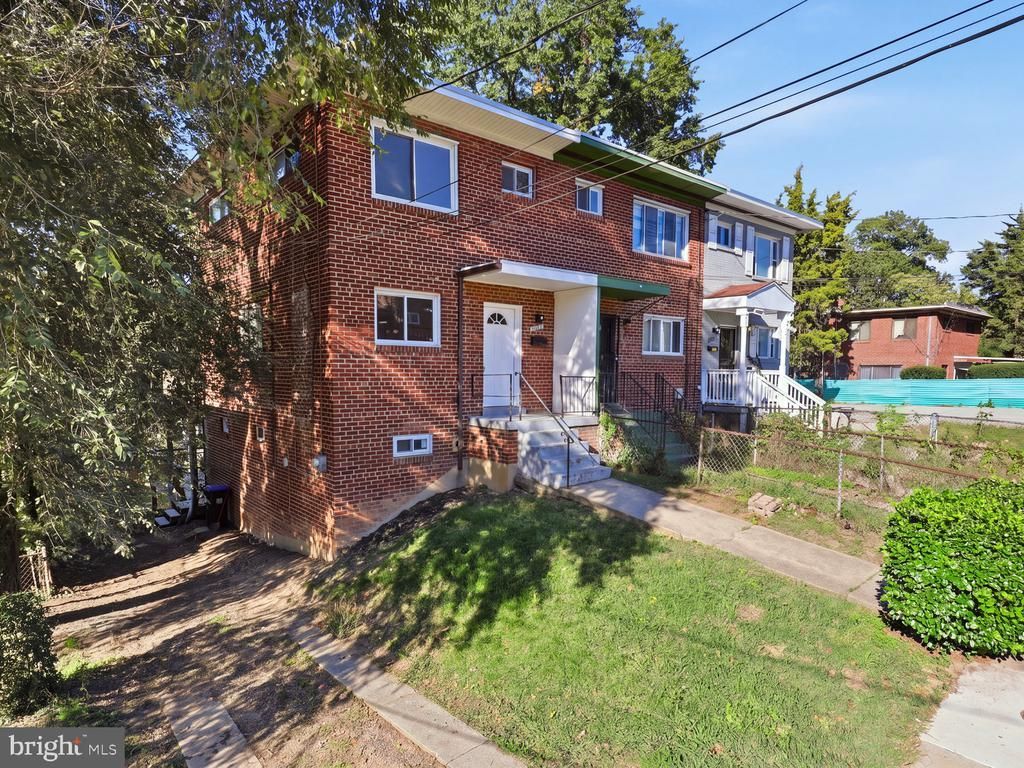
Welcome to this end unit rowhome in a quiet neighborhood. The light-filled main level features an open concept layout perfect for everyday living. French doors open to a deck overlooking the spacious backyard perfect for grilling and relaxing outdoors. The second floor has two bedrooms and a full bath. The finished basement can be used as a third bedroom or living space, in addition to a full bathroom, laundry room and storage. The rear basement door leads to a cozy porch and expanded deck that provides more space to enjoy the peaceful backyard. The convenient location offers access to nearby shopping, dining, commuter routes, and proximity to National Harbor and Washington, DC. Don't miss the chance to make this home your own!
Property Features
Property Type: Residential - Townhouse
Basement: Yes
Basement: Full, Interior Access, Partially Finished, Rear Entrance, Walkout Stairs
Cooling: Central A/C, Ceiling Fan(s)
Fuel Type: Natural Gas
Heating: Forced Air
Home Style: Transitional
Lot Size: 0.09 Acres
Stories: 3.0
Taxes: $3,742
Year Built: 1953
Feature Descriptions
Additional Structures: Above Grade
Days on Site: 12
Exterior: Brick
Fencing: Chain Link, Wood
Flooring: Hardwood, Ceramic Tile, Laminate Plank
Lot Dimensions: 0.09 Acre(S)
Parking Notes: 2 Total Parking Spaces
Sewer: Public Sewer
SQFT Above Finished: 896
SQFT Total Finished: 896
Structure Type: End of Row/Townhouse
Total Garage/Parking Spaces: 2
Water: Public
Local Schools
School District: PRINCE GEORGES COUNTY PUBLIC SCHOOLS
Listed By / Shown By
Listed By
Agency Name: Corcoran McEnearney
Agency Phone: 3019797270
Shown By
Agent Name: Ricki Robinson
Agent Phone: (202) 903-4834
Agency Title: Maverick Realty, LLC

Estimate Your Payment
Estimated Payment
$ 1,039.31 per month $643.19 Principal & Interest $311.83 Property Tax $84.29 Homeowner's InsuranceChange Payment Information
CONTACT ME


Privacy Policy / DMCA Notice / ADA Accessibility


This site is hosted, designed and copyright
© 1994 - 2026 by
Delta Media Group, Inc. -- Patent Pending --
634 Hampton Drive | MLS# MDPG2223396
This townhouse located at 634 Hampton Drive, Oxon Hill, MD 20745 is currently listed for sale with an asking price of $289,000. This property was built in 1953 and has 2 bedrooms and 2 full baths with 896 sq. ft. Hampton Drive is located in the GLASSMANOR subdivision within the PRINCE GEORGES COUNTY PUBLIC SCHOOLS school district. Search GLASSMANOR real estate on ricki.maverickrealtyusa.com today.