RickiRobinson

BEDS3
BATHS2 full
SQUARE FEET1,540
MLS#MDHW2076010
STATUSACTIVE
PROPERTY TYPEResidential - Townhouse
SUBDIVISIONROCKBURN COMMONS
SCHOOLHOWARD COUNTY PUBLIC SCHOOLS
Property Description
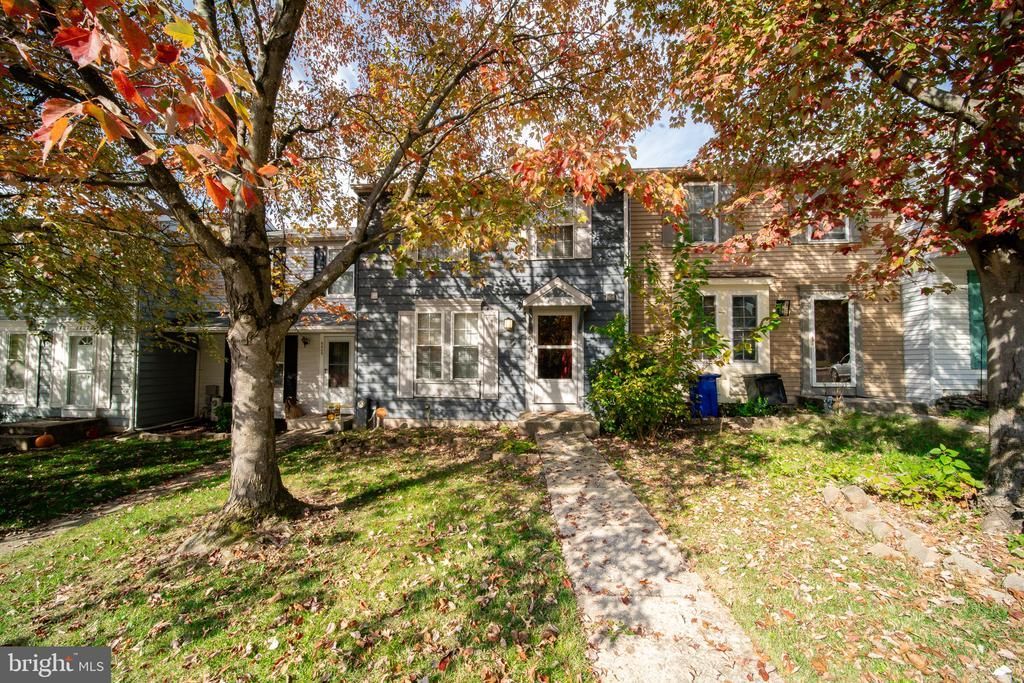
Welcome to 6411 Rockledge Court! This 3-bedroom, 2-full-bath townhome offers comfortable living across three finished levels. The kitchen features granite countertops and stainless steel appliances, while the combined living and dining area showcases luxury vinyl plank flooring and a flexible layout for everyday living and entertaining. Upstairs, you’ll find three bedrooms and a full bathroom. The fully finished basement offers a spacious family room with a wood-burning fireplace and a second full bathroom—perfect for relaxing or hosting guests. Step outside to enjoy the spacious, fully fenced backyard with a generously sized deck for outdoor dining and gatherings, plus a small shed for additional storage. Schedule your private showing today!
Property Features
Property Type: Residential - Townhouse
Basement: Yes
Basement: Fully Finished
Cooling: Central A/C
Fireplaces: 1
Fuel Type: Electric
Heating: Forced Air
Home Style: Traditional
Lot Size: 0.04 Acres
Stories: 3.0
Taxes: $4,883
Year Built: 1988
Feature Descriptions
Additional Structures: Above Grade, Below Grade
Appliances: Built-In Microwave, Dishwasher, Disposal, Dryer, Exhaust Fan, Oven/Range - Electric, Refrigerator, Stove, Stainless Steel Appliances, Washer
Exterior: Frame
Fencing: Wood
HOA Fee: $250.00/Semi-Annually
Interior: Bathroom - Tub Shower, Bathroom - Walk-In Shower, Carpet, Ceiling Fan(s), Combination Dining/Living, Floor Plan - Traditional, Wood Floors, Upgraded Countertops
Lot Dimensions: 0.04 Acre(S)
Parking Features: Assigned
Sewer: Public Sewer
SQFT Above Finished: 1120
SQFT Below Finished: 420
SQFT Total Finished: 1540
Structure Type: Interior Row/Townhouse
Water: Public
Local Schools
High School: HOWARD
Middle School: ELKRIDGE LANDING
Elementary School: ELKRIDGE
School District: HOWARD COUNTY PUBLIC SCHOOLS
Listed By / Shown By
Listed By
Agency Name: Compass
Agency Phone: 7032298935
Shown By
Agent Name: Ricki Robinson
Agent Phone: (202) 903-4834
Agency Title: Maverick Realty, LLC

Estimate Your Payment
Estimated Payment
$ 1,350.88 per month $834.59 Principal & Interest $406.92 Property Tax $109.38 Homeowner's InsuranceChange Payment Information
CONTACT ME


Privacy Policy / DMCA Notice / ADA Accessibility


This site is hosted, designed and copyright
© 1994 - 2026 by
Delta Media Group, Inc. -- Patent Pending --
6411 Rockledge Court | MLS# MDHW2076010
This townhouse located at 6411 Rockledge Court , Elkridge, MD 21075 is currently listed for sale with an asking price of $375,000. This property was built in 1988 and has 3 bedrooms and 2 full baths with 1540 sq. ft. Rockledge Court is located in the ROCKBURN COMMONS subdivision within the HOWARD COUNTY PUBLIC SCHOOLS school district. Search ROCKBURN COMMONS real estate on ricki.maverickrealtyusa.com today.