RickiRobinson

BEDS5
BATHS3 full 1 partial
SQUARE FEET3,801
MLS#MDBC2179030
STATUSACTIVE
PROPERTY TYPEResidential - Single Family
SCHOOLBALTIMORE COUNTY PUBLIC SCHOOLS
Property Description
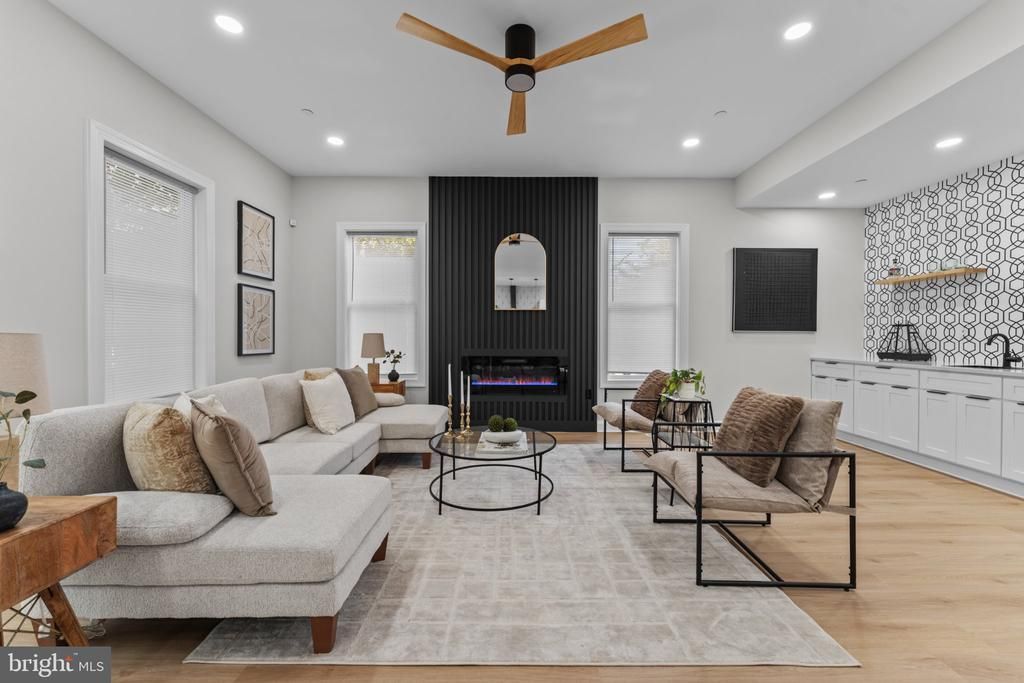
Brand-new modern living, tucked away on nearly half an acre. Set back from Bond Avenue down a private lane shared with just two other homes, 65A Bond is the kind of address you don’t stumble across — you arrive. The long driveway opens onto a 0.46-acre lot and a thoughtfully designed, all new home with clean modern lines and a layout built for how families actually live today. Quiet and secluded, yet minutes from Main Street Reisterstown, I-795, and the shops and dining of Owings Mills. Inside, the open main level flows from a bright living space into a kitchen built to be the center of everything — stainless steel appliances, generous counter space, and a walk-in pantry that finally gives you room for all of it. Upstairs, the owner’s suite is a true retreat: a spacious bedroom, a walk-in closet, and a spa-style bath with a freestanding soaking tub, a separate walk-in shower, and double vanities. Three additional bedrooms share a second full bath — also with double vanities, so there’s no morning traffic jam. A versatile loft adds flex space for a home office, playroom, or second living area, and secondfloor laundry means no more hauling baskets up and down the stairs. The fully finished lower level extends the living space with a fifth bedroom, a full bath, and a built-in bar — ready for game day, guests, or an in-law suite. Outside, enjoy the privacy of a large lot with mature surroundings, a two-car garage, and a wide driveway with room for everyone. New construction means new everything — no projects, no surprises, just move in and live. Welcome home. Highlights Brand-new construction with modern design throughout 5 bedrooms, 3.5 baths Owner’s suite with freestanding tub, walk-in shower, double vanities & walk-in closet Second full bath upstairs with double vanities Loft / flex space Second-floor laundry Kitchen with stainless steel appliances & walk-in pantry Fully finished basement with bedroom, full bath & wet bar 2-car garage plus oversized driveway 0.46-acre lot on a private lane Minutes to I-795, Main Street Reisterstown & Owings Mills
Property Features
Property Type: Residential - Single Family
Basement: Yes
Basement: Connecting Stairway, Fully Finished, Interior Access, Outside Entrance, Poured Concrete, Sump Pump, Unfinished, Walkout Stairs, Windows
Cooling: Central A/C, Ceiling Fan(s)
Fireplaces: 1
Fuel Type: Electric
Garage: 2
Heating: Central, Heat Pump(s)
Home Style: Contemporary, Traditional
Lot Size: 0.46 Acres
Stories: 3.0
Taxes: $8,091
Year Built: 2026
Feature Descriptions
Accessibility: 2+ Access Exits
Additional Structures: Above Grade, Below Grade
Days on Site: 14
Exterior: Vinyl Siding
Lot Dimensions: 0.46 Acre(S)
Parking Notes: 2 Total Parking Spaces
Sewer: Public Sewer
SQFT Above Finished: 2883
SQFT Below Finished: 918
SQFT Total Finished: 3801
Structure Type: Detached
Total Garage/Parking Spaces: 2
Water: Public
Local Schools
High School: FRANKLIN
School District: BALTIMORE COUNTY PUBLIC SCHOOLS
Listed By / Shown By
Listed By
Agency Name: Mr. Lister Realty
Agency Phone: 4104864504
Shown By
Agent Name: Ricki Robinson
Agent Phone: (202) 903-4834
Agency Title: Maverick Realty, LLC

Estimate Your Payment
Estimated Payment
$ 2,436.31 per month $1,557.90 Principal & Interest $674.25 Property Tax $204.17 Homeowner's InsuranceChange Payment Information
CONTACT ME


Privacy Policy / DMCA Notice / ADA Accessibility


This site is hosted, designed and copyright
© 1994 - 2026 by
Delta Media Group, Inc. -- Patent Pending --
65 A Bond Avenue | MLS# MDBC2179030
This single family home located at 65 A Bond Avenue, Reisterstown, MD 21136 is currently listed for sale with an asking price of $699,999. This property was built in 2026 and has 5 bedrooms and 3 full and 1 partial baths with 3801 sq. ft. A Bond Avenue is located within the BALTIMORE COUNTY PUBLIC SCHOOLS school district. Search Reisterstown real estate on ricki.maverickrealtyusa.com today.