RickiRobinson

BEDS4
BATHS3 full 1 partial
SQUARE FEET1,240
MLS#MDMC2261952
STATUSACTIVE
PROPERTY TYPEResidential - Townhouse
SUBDIVISIONJAMES CREEK
SCHOOLMONTGOMERY COUNTY PUBLIC SCHOOLS
Property Description
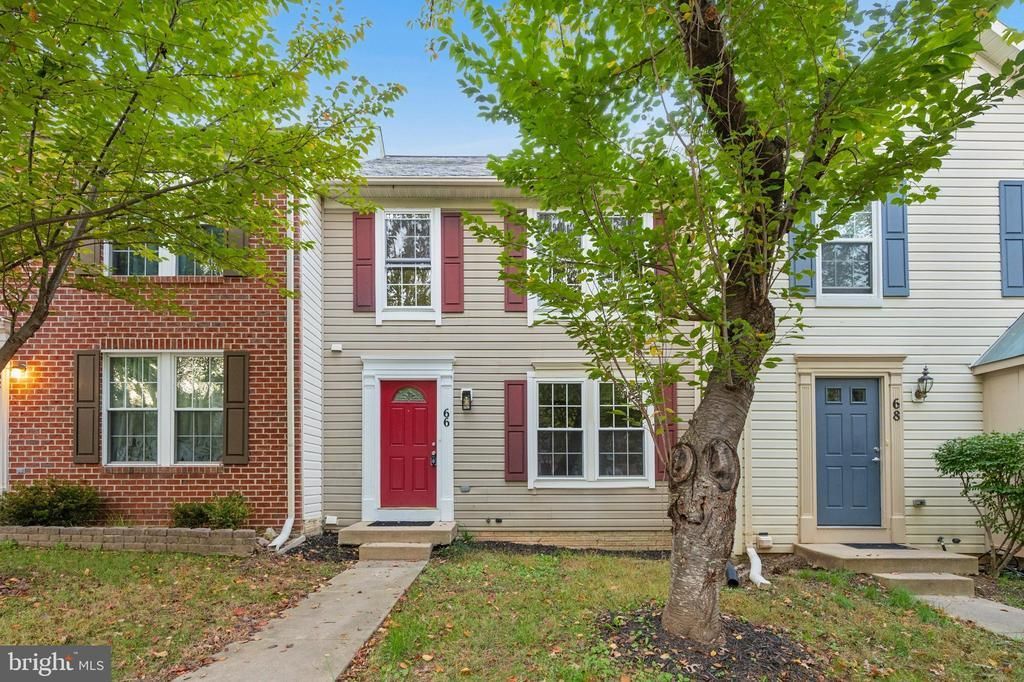
Welcome to this beautifully renovated three-level townhouse in the sought-after James Creek community! This move-in-ready home offers 4 bedrooms, 3.5 bathrooms, and a dedicated basement office. The main level features spacious living and dining areas, a large kitchen with a breakfast bar and breakfast nook, and a convenient half bath. Enjoy wooded views from the brand-new deck. Upstairs includes 3 bedrooms and 2 full baths, including a spacious primary suite. The finished walk-out basement offers a family room, 1 bedroom, 1 full bath, a separate office, laundry area, and storage. Recent upgrades include all-new windows, a fully renovated interior, new appliances, a new high-efficiency washer and dryer, a new deck, and a new roof. Major systems include an HVAC system (2014) and water heater (2018). Two assigned parking spaces are conveniently located directly in front of the home. A perfect blend of space, comfort, and modern updates in a prime location!
Property Features
Property Type: Residential - Townhouse
Basement: Yes
Basement: Connecting Stairway, Daylight, Partial, Outside Entrance, Walkout Level
Cooling: Central A/C
Fuel Type: Electric
Heating: Forced Air
Home Style: Colonial
Lot Size: 0.04 Acres
Stories: 3.0
Taxes: $4,749
Year Built: 1994
Feature Descriptions
Additional Structures: Above Grade, Below Grade
HOA Fee: $1110.00/Annually
Lot Dimensions: 0.04 Acre(S)
Pet Restrictions: No Pet Restrictions
Sewer: Public Sewer
SQFT Above Finished: 1240
SQFT Total Finished: 1240
Structure Type: Interior Row/Townhouse
Water: Public
Local Schools
High School: SHERWOOD
Middle School: WILLIAM H. FARQUHAR
Elementary School: BROOKE GROVE
School District: MONTGOMERY COUNTY PUBLIC SCHOOLS
Listed By / Shown By
Listed By
Agency Name: FAB Realty LLC
Agency Phone: 4433365623
Shown By
Agent Name: Ricki Robinson
Agent Phone: (202) 903-4834
Agency Title: Maverick Realty, LLC

Estimate Your Payment
Estimated Payment
$ 1,780.23 per month $1,224.06 Principal & Interest $395.75 Property Tax $160.42 Homeowner's InsuranceChange Payment Information
CONTACT ME


Privacy Policy / DMCA Notice / ADA Accessibility


This site is hosted, designed and copyright
© 1994 - 2026 by
Delta Media Group, Inc. -- Patent Pending --
66 Shadowridge Court | MLS# MDMC2261952
This townhouse located at 66 Shadowridge Court , Olney, MD 20832 is currently listed for sale with an asking price of $550,000. This property was built in 1994 and has 4 bedrooms and 3 full and 1 partial baths with 1240 sq. ft. Shadowridge Court is located in the JAMES CREEK subdivision within the MONTGOMERY COUNTY PUBLIC SCHOOLS school district. Search JAMES CREEK real estate on ricki.maverickrealtyusa.com today.