RickiRobinson

BEDS4
BATHS2 full 1 partial
SQUARE FEET3,642
MLS#DENC2104398
STATUSACTIVE
PROPERTY TYPEResidential - Single Family
SUBDIVISIONPONDS OF ODESSA
SCHOOLAPPOQUINIMINK
Property Description
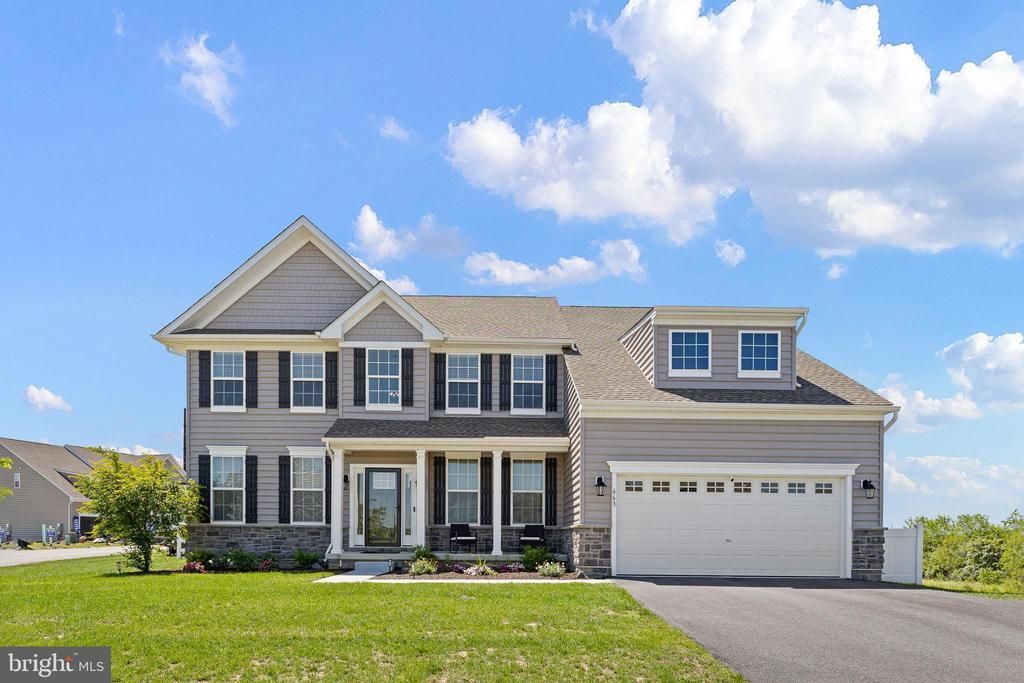
Why wait months for new construction when you can move right into this stunning 3 year old home in one of Middletown's most sought after growing communities? This home is the Greenspring model by Benchmark Builders and offers 4 bedrooms, 2.5 bathrooms, a partially finished basement that is plumbed for an additional bathroom. From the moment you step inside, you'll be impressed by the soaring ceilings in the foyer and living room, creating a bright and inviting atmosphere filled with natural light. The open-concept floor plan is ideal for both everyday living and entertaining, featuring a spacious living room anchored by an electric fireplace, a beautifully designed kitchen with a gas stove, granite counters and 42 inch cabinets, and seamless flow throughout the main living areas. Need additional space? The formal dining room and separate sitting room provide endless possibilities. This home is meant to host gatherings! Upstairs, retreat to an oversized primary suite that truly feels like a private sanctuary. Complete with a spacious walk-in closet and an ensuite bathroom, it's the perfect place to unwind after a long day. The additional bedrooms are generously sized, ensuring everyone has room to spread out without sacrificing comfort. The partially finished basement provides even more living space and offers endless opportunities for a media room, home gym, game room, or additional storage. Step outside and discover where this home truly shines. Enjoy summer barbecues on the Trex deck (12x16), gather around with friends on the concrete patio, or simply relax and enjoy the privacy of the fenced backyard. The irrigation system helps keep your lawn looking its best, while the storage shed (8x10) provides space for tools, lawn equipment, and seasonal items. Additional highlights include a two-car garage with professionally finished epoxy flooring, open space to the right of the home for added privacy, and a location within a growing community that continues to attract buyers looking for convenience, quality, and value. This isn't just another house. It's the kind of home buyers wait for... and regret missing when it's gone. Close to all major highways and shopping. Schedule your private tour before someone else calls it home.
Property Features
Property Type: Residential - Single Family
Basement: Partially Finished, Sump Pump, Unfinished, Rough Bath Plumb
Basement: Yes
Cooling: Central A/C
Fuel Type: Natural Gas
Garage: 2
Heating: 90% Forced Air
Home Style: Colonial
Lot Size: 0.26 Acres
Stories: 2.0
Taxes: $5,845
Year Built: 2023
Feature Descriptions
Additional Structures: Above Grade, Below Grade
Days on Site: 44
Exterior: Vinyl Siding, Aluminum Siding
HOA Fee: $360.00/Annually
Lot Dimensions: 0.26 Acre(S)
Parking Notes: 6 Total Parking Spaces
Rooms: Living Room, Dining Room, Primary Bedroom, Bedroom 2,Bedroom 3,Bedroom 4,Kitchen, Family Room, Basement, Foyer, Breakfast Room, Office, Recreation Room, Bathroom 2,Primary Bathroom, Half Bath
Sewer: Public Sewer
SQFT Above Finished: 3375
SQFT Below Finished: 267
SQFT Total Finished: 3642
Structure Type: Detached
Total Garage/Parking Spaces: 6
Water: Public
Room Sizes
Foyer: 10 x 7 Level - Main
Living Room: 12 x 13 Level - Main
Dining Room: 12 x 13 Level - Main
Half Bath: 5 x 7 Level - Main
Office: 12 x 12 Level - Main
Family Room: 16 x 19 Level - Main
Kitchen: 11 x 14 Level - Main
Breakfast Room: 14 x 18 Level - Main
Primary Bedroom: 25 x 20 Level - Upper 1
Primary Bathroom: 12 x 9 Level - Upper 1
Bedroom 2: 12 x 11 Level - Upper 1
Bedroom 3: 13 x 12 Level - Upper 1
Bedroom 4: 12 x 14 Level - Upper 1
Bathroom 2: 9 x 5 Level - Upper 1
Recreation Room: 19 x 17 Level - Lower 1
Basement: 52 x 36 Level - Lower 1
Local Schools
High School: ODESSA
Middle School: CANTWELL BRIDGE
Elementary School: LOREWOOD GROVE
School District: APPOQUINIMINK
Listed By / Shown By
Listed By
Agency Name: Real Broker LLC
Agency Phone: 8554500442
Shown By
Agent Name: Ricki Robinson
Agent Phone: (202) 903-4834
Agency Title: Maverick Realty, LLC

Estimate Your Payment
Estimated Payment
$ 2,211.39 per month $1,524.51 Principal & Interest $487.08 Property Tax $199.79 Homeowner's InsuranceChange Payment Information
CONTACT ME


Privacy Policy / DMCA Notice / ADA Accessibility


This site is hosted, designed and copyright
© 1994 - 2026 by
Delta Media Group, Inc. -- Patent Pending --
663 Gordon House Way | MLS# DENC2104398
This single family home located at 663 Gordon House Way, Middletown, DE 19709 is currently listed for sale with an asking price of $685,000. This property was built in 2023 and has 4 bedrooms and 2 full and 1 partial baths with 3642 sq. ft. Gordon House Way is located in the PONDS OF ODESSA subdivision within the APPOQUINIMINK school district. Search PONDS OF ODESSA real estate on ricki.maverickrealtyusa.com today.