RickiRobinson

BEDS4
BATHS3 full
SQUARE FEET2,496
MLS#MDMC2209282
STATUSPENDING
PROPERTY TYPEResidential - Single Family
SUBDIVISIONMASS AVE FOREST
SCHOOLMONTGOMERY COUNTY PUBLIC SCHOOLS
Property Description
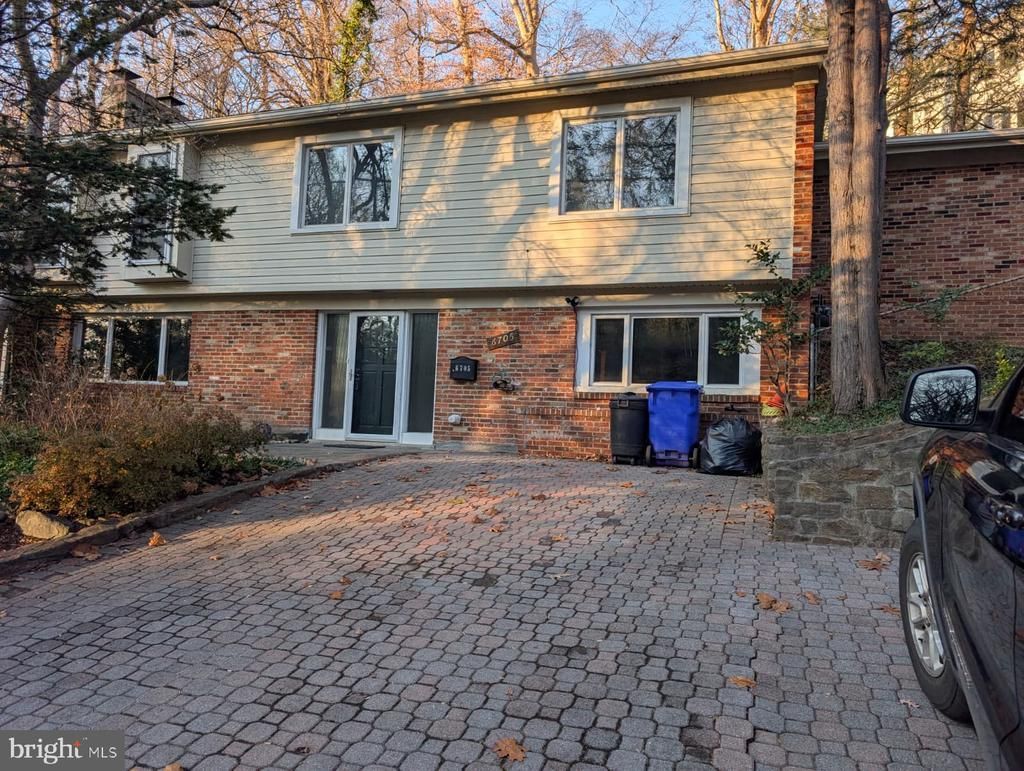
Glen Echo is one of Bethesda's most sought-after pocket, established, walkable, and rarely this attainable. 6705 Goldsboro Road is a four-bedroom, three-bath home on two levels that offers something genuinely unusual at this price: flexibility, location, and upside, all in one address. The layout has a natural versatility built in. The first level has its own kitchen, full bath, and a bedroom or studio, previously used as a private office for client meetings. It functions equally well as an in-law suite, a guest wing, or a separate living area. Upstairs, three bedrooms, two full baths, and a second kitchen with new appliances form the main living space. Throughout, you'll find hardwood floors, generous natural light, and a private garden and patio. A multi-car driveway adds the everyday practicality that's easy to overlook until you don't have it. The home is move-in ready and the price reflects room to personalize or expand, something neighbors on this street have done successfully. Whether you move in as-is or renovate on your terms and timeline, the fundamentals are already in place. Walk to shops, parks, and the C&O Canal. Montgomery County schools serving this address: Woodacres Elementary, Pyle Middle, and Walt Whitman High School.
Property Features
Property Type: Residential - Single Family
Cooling: Central A/C
Fireplaces: 2
Fuel Type: Natural Gas
Heating: Forced Air
Home Style: Ranch/Rambler
Lot Size: 0.00 Acre(S)
Stories: 2.0
Taxes: $12,132
Year Built: 1956
Feature Descriptions
Additional Structures: Above Grade
Appliances: Cooktop, Dishwasher, Disposal, Dryer, Exhaust Fan, Oven - Wall, Refrigerator, Washer
Days on Site: 228
Exterior: Brick, Combination
Fireplace: Screen
Flooring: Hardwood
Interior: Family Room Off Kitchen, Floor Plan - Open, Primary Bath(s), Window Treatments, Wood Floors
Lot Dimensions: 0.00 Acre(S)
Municipality: BETHESDA
Parking Notes: 3 Total Parking Spaces
Pet Restrictions: No Pet Restrictions
Rooms: Kitchen
Sewer: Public Sewer
SQFT Above Finished: 2496
SQFT Total Finished: 2496
Structure Type: Detached
Total Garage/Parking Spaces: 3
Water: Public
Local Schools
High School: WALT WHITMAN
Middle School: THOMAS W. PYLE
Elementary School: WOOD ACRES
School District: MONTGOMERY COUNTY PUBLIC SCHOOLS
Listed By / Shown By
Listed By
Agency Name: JBA Realty L.L.C.
Agency Phone: 2024093605
Shown By
Agent Name: Ricki Robinson
Agent Phone: (202) 903-4834
Agency Title: Maverick Realty, LLC

Estimate Your Payment
Estimated Payment
$ 3,263.92 per month $1,991.88 Principal & Interest $1,011.00 Property Tax $261.04 Homeowner's InsuranceChange Payment Information
CONTACT ME


Privacy Policy / DMCA Notice / ADA Accessibility


This site is hosted, designed and copyright
© 1994 - 2026 by
Delta Media Group, Inc. -- Patent Pending --
6705 Goldsboro Road | MLS# MDMC2209282
This single family home located at 6705 Goldsboro Road, Bethesda, MD 20817 is currently listed for sale with an asking price of $895,000. This property was built in 1956 and has 4 bedrooms and 3 full baths with 2496 sq. ft. Goldsboro Road is located in the MASS AVE FOREST subdivision within the MONTGOMERY COUNTY PUBLIC SCHOOLS school district. Search MASS AVE FOREST real estate on ricki.maverickrealtyusa.com today.