RickiRobinson

BEDS4
BATHS2 full 1 partial
SQUARE FEET1,937
MLS#MDHR2059636
STATUSACTIVE
PROPERTY TYPERental - Townhouse
SUBDIVISIONRIDGELYS RESERVE
SCHOOLHARFORD COUNTY PUBLIC SCHOOLS
Property Description
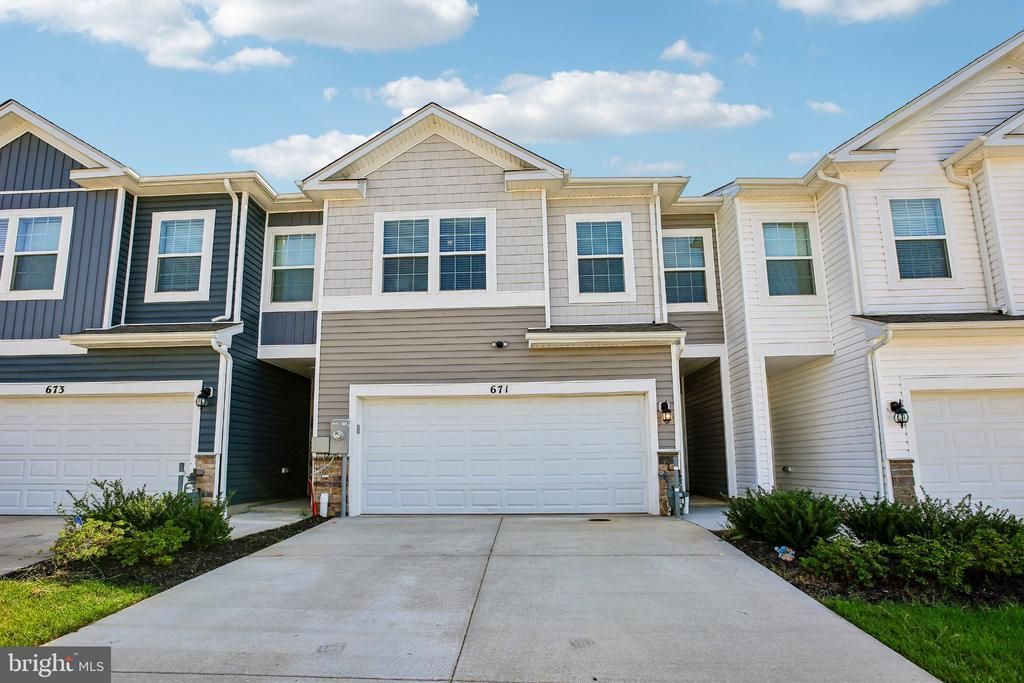
This charming townhouse in Ridgely's Reserve offers a perfect blend of comfort and modern living. Built in 2025, it features an inviting open floor plan with luxury vinyl plank and carpet flooring throughout. The spacious kitchen boasts stainless steel appliances, an island, and a pantry, seamlessly connecting to the family room and dining area-ideal for gatherings. With four bedrooms and 2.5 baths, there's ample space for relaxation. Enjoy serene views of trees and woods from your backyard, providing a peaceful retreat. The attached garage and on-street parking add convenience. Available for lease starting September 20, 2026, with flexible terms from 12 to 36 months. Experience the warmth and comfort of this delightful property, where every detail invites you to create lasting memories.
Property Features
Property Type: Rental - Townhouse
Cooling: Central A/C
Fuel Type: Natural Gas
Garage: 2 car attached
Heating: Central
Home Style: Traditional
Lot Size: 0.06 Acres
Roof Type: Architectural Shingle
Stories: 2.0
Year Built: 2025
Feature Descriptions
Additional Structures: Above Grade
Appliances: Stainless Steel Appliances, Washer, Water Heater, Dryer
Community Amenities: Common Grounds, Tot Lots/Playground
Exterior: Exterior Lighting, Flood Lights, Sidewalks, Street Lights
Flooring: Luxury Vinyl Plank, Carpet
HOA Fee: $150.00/Monthly
Interior: Attic, Breakfast Area, Carpet, Combination Kitchen/Living, Combination Kitchen/Dining, Dining Area, Family Room Off Kitchen, Floor Plan - Open, Kitchen - Island, Pantry, Recessed Lighting
Location: Pond
Lot: Backs to Trees
Lot Dimensions: 0.06 Acre(S)
Parking Features: Attached Garage, On Street, Asphalt Driveway, Public
Rent Includes: Common Area Maintenance, HOA/Condo Fee, Snow Removal, Trash Removal
Sewer: Public Sewer
Special View Info: Scenic Vista, Trees/Woods, Street
SQFT Above Finished: 1937
SQFT Total Finished: 1937
Structure Type: Interior Row/Townhouse
Total Garage/Parking Spaces: 2
Water: Public
Windows: Energy Efficient
Local Schools
School District: HARFORD COUNTY PUBLIC SCHOOLS
Listed By / Shown By
Listed By
Agency Name: Samson Properties
Agency Phone: 3018542155
Shown By
Agent Name: Ricki Robinson
Agent Phone: (202) 903-4834
Agency Title: Maverick Realty, LLC

CONTACT ME


Privacy Policy / DMCA Notice / ADA Accessibility


This site is hosted, designed and copyright
© 1994 - 2026 by
Delta Media Group, Inc. -- Patent Pending --
671 Beadlilly Way | MLS# MDHR2059636
This property located at 671 Beadlilly Way, Joppa, MD 21085 is currently listed for rent with an asking price of $3,100 / Monthly. Beadlilly Way is located within the HARFORD COUNTY PUBLIC SCHOOLS school district. Search Joppa real estate on ricki.maverickrealtyusa.com today.