RickiRobinson

BEDS4
BATHS2 full
SQUARE FEET1,705
MLS#MDWA2038670
STATUSACTIVE
PROPERTY TYPEResidential - Single Family
SUBDIVISIONVIRGINIA COMMONS
SCHOOLWASHINGTON COUNTY PUBLIC SCHOOLS
Property Description
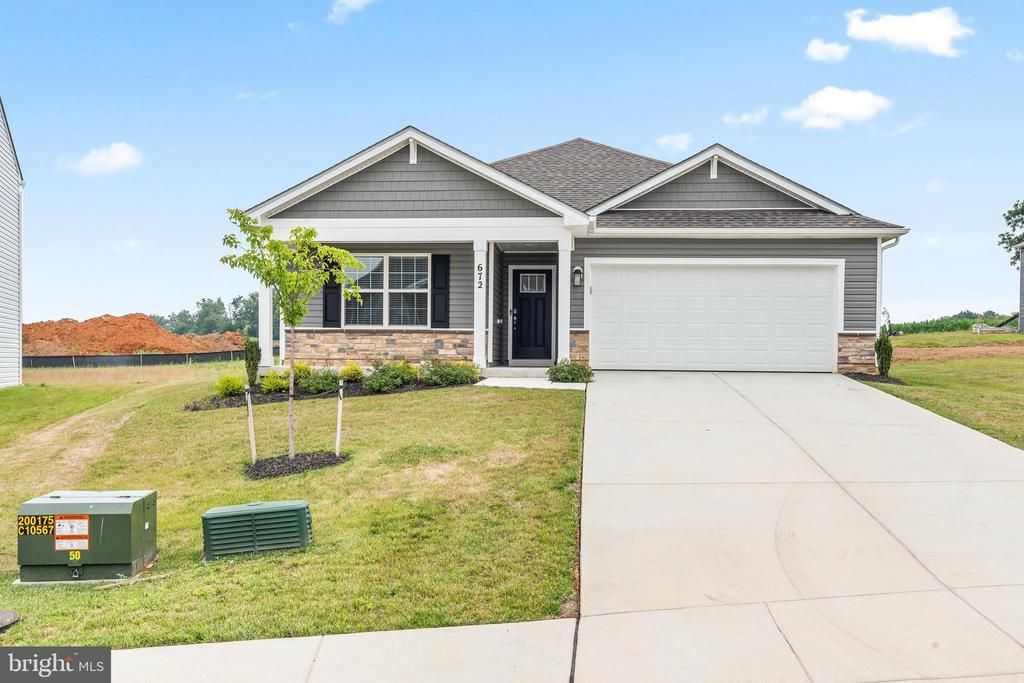
Welcome Home to 672 Armstrong Avenue! This 4-bedroom, 2 bath home in Virginia Commons is the FIRST Re-sale of the single-level home style! Available for immediate occupancy! This is also the lowest-priced home EVER sold in this community! As mentioned prior, the home is entirely on one floor with wide door entries, perfect for those looking to eliminate stairs! Notable features include a beautiful concrete driveway, 2 car garage, full suite of barely used stainless-steel kitchen appliances, and more! The Furnace system is powered by efficient natural gas, lowering overall utility costs. The stovetop is also natural gas fueled. This one won't last long! Call today to schedule your private tour!
Property Features
Property Type: Residential - Single Family
Cooling: Central A/C, Heat Pump(s)
Fuel Type: Natural Gas
Garage: 2
Heating: Forced Air, Central
Home Style: Ranch/Rambler
Lot Size: 0.40 Acres
Roof Type: Architectural Shingle, Asphalt
Stories: 1.0
Taxes: $7,667
Year Built: 2025
Feature Descriptions
Additional Structures: Above Grade, Below Grade
Appliances: Refrigerator, Microwave, Dishwasher, Oven/Range - Electric, Stove, Dryer, Washer
Days on Site: 2
Electric: 200+ Amp Service
Exterior: Vinyl Siding, Concrete, Stick Built
Flooring: Vinyl, Luxury Vinyl Plank, Carpet
HOA Fee: $51.00/Monthly
Interior: Attic, Bathroom - Tub Shower, Carpet, Ceiling Fan(s), Combination Kitchen/Dining, Combination Dining/Living, Combination Kitchen/Living, Dining Area, Entry Level Bedroom, Floor Plan - Open, Kitchen - Island, Primary Bath(s), Recessed Lighting, Upgraded Countertops
Location: Suburban
Lot Dimensions: 0.40 Acre(S)
Municipality: Hagerstown
Parking Features: Asphalt Driveway, Paved Driveway
Parking Notes: 6 Total Parking Spaces
Rooms: Living Room, Bedroom 2,Bedroom 3,Bedroom 4,Kitchen, Family Room, Bedroom 1,Laundry, Utility Room, Bathroom 1,Bathroom 2
Sewer: Public Sewer
SQFT Above Finished: 1705
SQFT Total Finished: 1705
Structure Type: Detached
Total Garage/Parking Spaces: 6
Utilities: Cable TV Available, Phone Available, Under Ground, Natural Gas Available
Water: Public
Windows: Vinyl Clad
Local Schools
School District: WASHINGTON COUNTY PUBLIC SCHOOLS
Listed By / Shown By
Listed By
Agency Name: The Glocker Group Realty Results
Agency Phone: 3017454400
Shown By
Agent Name: Ricki Robinson
Agent Phone: (202) 903-4834
Agency Title: Maverick Realty, LLC

Estimate Your Payment
Estimated Payment
$ 1,608.05 per month $856.84 Principal & Interest $638.92 Property Tax $112.29 Homeowner's InsuranceChange Payment Information
CONTACT ME


Privacy Policy / DMCA Notice / ADA Accessibility


This site is hosted, designed and copyright
© 1994 - 2026 by
Delta Media Group, Inc. -- Patent Pending --
672 Armstrong Avenue | MLS# MDWA2038670
This single family home located at 672 Armstrong Avenue , Hagerstown, MD 21740 is currently listed for sale with an asking price of $385,000. This property was built in 2025 and has 4 bedrooms and 2 full baths with 1705 sq. ft. Armstrong Avenue is located in the VIRGINIA COMMONS subdivision within the WASHINGTON COUNTY PUBLIC SCHOOLS school district. Search VIRGINIA COMMONS real estate on ricki.maverickrealtyusa.com today.