RickiRobinson

BEDS4
BATHS2 full 1 partial
SQUARE FEET3,524
MLS#MDCH2060764
STATUSACTIVE
PROPERTY TYPEResidential - Single Family
SUBDIVISIONSTRAWBERRY HILLS
SCHOOLCHARLES COUNTY PUBLIC SCHOOLS
Property Description
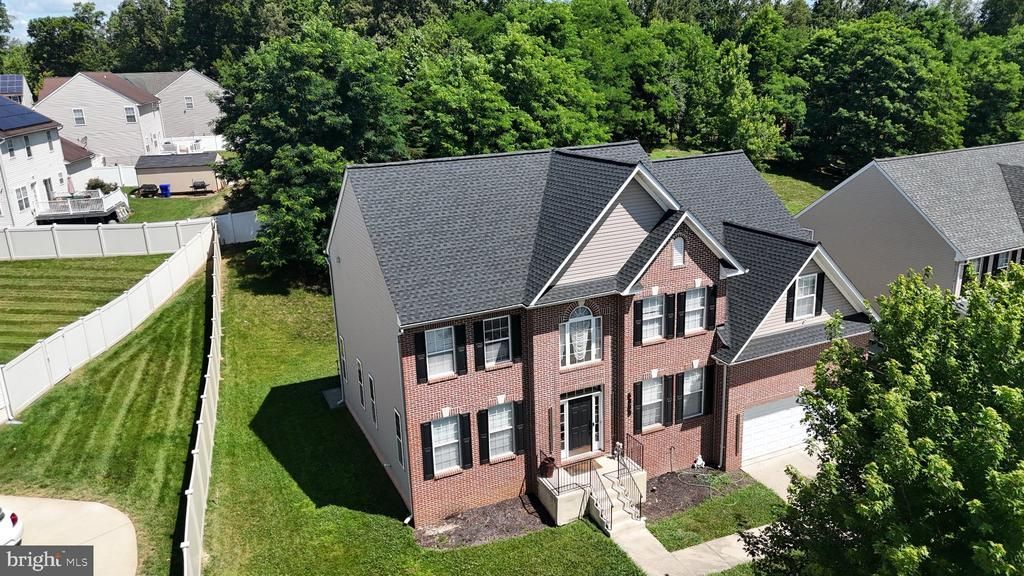
Do not miss this rare, price-approved, deeply discounted, well-below-market foreclosure in sought-after Strawberry Hills Subdivision. Price reflects property being sold in as-is condition. Dust it off and flip it for profit, or move in and make it your own and gain tons of immediate equity. Spacious 4-bedroom, 2.5-bath colonial home features granite countertops, 42" cabinets, gorgeous columns, library, and morning room w/ skylight. Cash or Hard Money only. NO FHA. In some cases, conventional with 20% down may work. Seller strongly prefers New World Title to hold the deposit and conduct closing. Buyers pay all settlement costs, TT & Rs. This is an exempt sale; buyers may obtain HOA docs at their own expense. Listing is for informational purposes only. Seller does not guarantee accuracy in listing. Buyers are encouraged to do their own due diligence.
Property Features
Property Type: Residential - Single Family
Basement: Yes
Basement: Connecting Stairway, Partially Finished
Cooling: Central A/C
Fireplaces: 2
Fuel Type: Natural Gas
Garage: 2
Heating: Forced Air, Heat Pump(s)
Home Style: Colonial
Lot Size: 0.26 Acres
Stories: 3.0
Taxes: $7,513
Year Built: 2004
Feature Descriptions
Additional Structures: Above Grade, Below Grade
Days on Site: 4
Exterior: Combination, Brick
HOA Fee: $300.00/Annually
Interior: Dining Area
Lot Dimensions: 0.26 Acre(S)
Parking Notes: 2 Total Parking Spaces
Sewer: Public Sewer
SQFT Above Finished: 3524
SQFT Total Finished: 3524
Structure Type: Detached
Total Garage/Parking Spaces: 2
Water: Public
Local Schools
School District: CHARLES COUNTY PUBLIC SCHOOLS
Listed By / Shown By
Listed By
Agency Name: Century 21 Downtown
Agency Phone: 4105471116
Shown By
Agent Name: Ricki Robinson
Agent Phone: (202) 903-4834
Agency Title: Maverick Realty, LLC

Estimate Your Payment
Estimated Payment
$ 1,683.32 per month $934.74 Principal & Interest $626.08 Property Tax $122.50 Homeowner's InsuranceChange Payment Information
CONTACT ME


Privacy Policy / DMCA Notice / ADA Accessibility


This site is hosted, designed and copyright
© 1994 - 2026 by
Delta Media Group, Inc. -- Patent Pending --
6800 Lantana Drive | MLS# MDCH2060764
This single family home located at 6800 Lantana Drive , Bryans Road, MD 20616 is currently listed for sale with an asking price of $419,999. This property was built in 2004 and has 4 bedrooms and 2 full and 1 partial baths with 3524 sq. ft. Lantana Drive is located in the STRAWBERRY HILLS subdivision within the CHARLES COUNTY PUBLIC SCHOOLS school district. Search STRAWBERRY HILLS real estate on ricki.maverickrealtyusa.com today.