RickiRobinson

BEDS3
BATHS2 full 2 partial
SQUARE FEET1,979
MLS#MDCH2059340
STATUSACTIVE
PROPERTY TYPEResidential - Townhouse
SUBDIVISIONBRYANS GREEN
SCHOOLCHARLES COUNTY PUBLIC SCHOOLS
Property Description
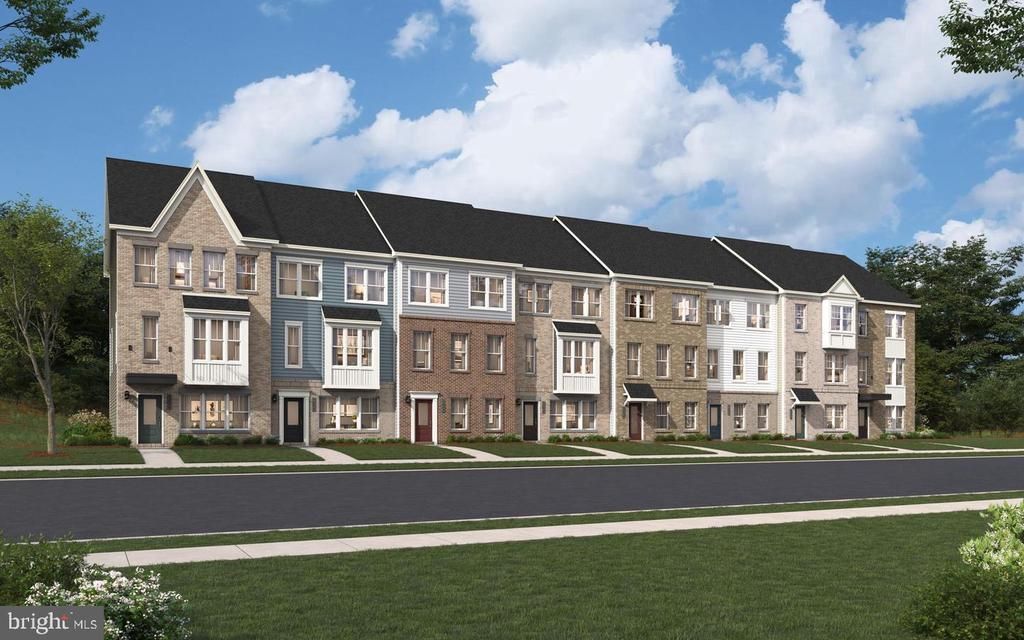
MOVE IN READY !!!!!!! Stunning Jenkins model featuring 3 bedrooms, 2 full baths, and 2 half baths. Upon entry, you'll find a generous recreation area, as well as a walk-in pantry and master closet for added convenience. The large Gourmet kitchen includes a deep sink, stainless steel appliances, and a spacious island—ideal for entertaining. The dining room leads to a lovely deck, perfect for outdoor enjoyment. The property also includes a 2-car rear-load garage with two additional driveway spots, offering a total of 4 parking spaces. Photos are of a similar home
Property Features
Property Type: Residential - Townhouse
Cooling: Central A/C, Heat Pump(s), Programmable Thermostat
Fuel Type: Natural Gas
Garage: 2
Heating: Forced Air
Home Style: Traditional, Contemporary
Lot Size: 0.04 Acres
Roof Type: Architectural Shingle
Stories: 3.0
Taxes: $0
Year Built: 2026
Feature Descriptions
Additional Structures: Above Grade
Appliances: Dishwasher, Exhaust Fan, Oven/Range - Gas, Refrigerator, Built-In Microwave, Cooktop, Disposal, Dryer, Dryer - Electric, Freezer, Microwave, Stove, Stainless Steel Appliances, Washer
Community Amenities: Common Grounds, Pool - Outdoor, Tot Lots/Playground
Exterior: Vinyl Siding
HOA Fee: $84.00/Monthly
Interior: Dining Area, Floor Plan - Open, Kitchen - Island, Recessed Lighting, Upgraded Countertops, Walk-in Closet(s), Bathroom - Walk-In Shower, Carpet, Pantry, Primary Bath(s)
Lot Dimensions: 0.04 Acre(S)
Parking Notes: 4 Total Parking Spaces
Pet Restrictions: No Pet Restrictions
Sewer: Public Sewer
SQFT Above Finished: 1979
SQFT Total Finished: 1979
Structure Type: End of Row/Townhouse
Total Garage/Parking Spaces: 4
Water: Public
Windows: Double Pane, Low-E, Screens, Insulated
Local Schools
Middle School: MATTHEW HENSON
School District: CHARLES COUNTY PUBLIC SCHOOLS
Listed By / Shown By
Listed By
Agency Name: SM Brokerage, LLC
Agency Phone: 5719997039
Shown By
Agent Name: Ricki Robinson
Agent Phone: (202) 903-4834
Agency Title: Maverick Realty, LLC

Estimate Your Payment
Estimated Payment
$ 1,006.87 per month $890.20 Principal & Interest $0.00 Property Tax (data not provided by mls) $116.66 Homeowner's InsuranceChange Payment Information
CONTACT ME


Privacy Policy / DMCA Notice / ADA Accessibility


This site is hosted, designed and copyright
© 1994 - 2026 by
Delta Media Group, Inc. -- Patent Pending --
6868 Torchlight Place | MLS# MDCH2059340
This townhouse located at 6868 Torchlight Place, Bryans Road, MD 20616 is currently listed for sale with an asking price of $399,990. This property was built in 2026 and has 3 bedrooms and 2 full and 2 partial baths with 1979 sq. ft. Torchlight Place is located in the BRYANS GREEN subdivision within the CHARLES COUNTY PUBLIC SCHOOLS school district. Search BRYANS GREEN real estate on ricki.maverickrealtyusa.com today.