RickiRobinson

BEDS4
BATHS3 full 1 partial
SQUARE FEET1,672
MLS#MDBC2177830
STATUSACTIVE
PROPERTY TYPERental - Townhouse
SUBDIVISIONHUNTERS RUN
SCHOOLBALTIMORE COUNTY PUBLIC SCHOOLS
Property Description
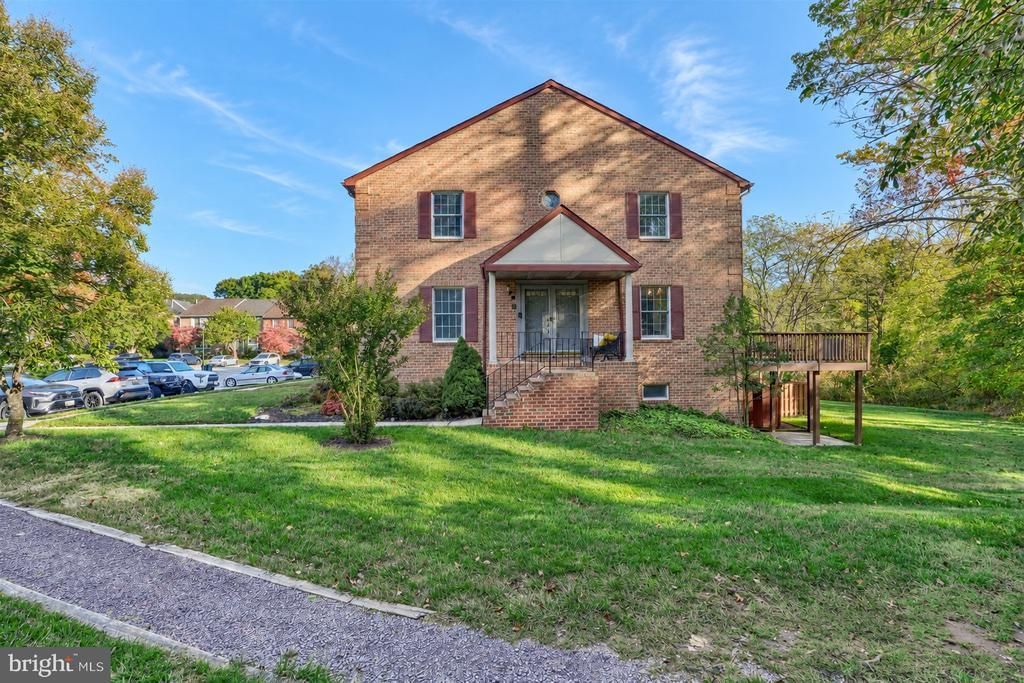
For Rent | 69 Cherrywood Ct, Cockeysville, MD | $2,700/Month Your next home offers the space you need, the convenience you want, and the NCR Trail right in your backyard! Welcome to 69 Cherrywood Ct, a spacious 4-bedroom, 3.5-bathroom home that combines comfortable living with an exceptional location. With direct backyard access to the NCR Trail, you'll have miles of scenic walking, running, and biking paths just steps from your door, making it easy to enjoy the outdoors without sacrificing everyday convenience. Inside, four bedrooms and three-and-a-half bathrooms offer the flexibility today's renters are looking for, whether you need room for family, guests, a home office, or simply extra space to spread out. The location makes everyday living a breeze. Enjoy being just a 5-minute drive from Hunt Valley Towne Centre and York Road, with convenient access to shopping, dining, and local businesses. Commuters will also appreciate being less than a 10-minute drive from I-83, making travel throughout Baltimore County and beyond into Baltimore City that much easier. Whether you're enjoying the outdoors right outside your back door or taking advantage of nearby shopping, dining, and commuter routes, 69 Cherrywood Ct offers a fantastic balance of lifestyle and convenience. **Offering 4 bedrooms, 3.5 bathrooms, and an outstanding location for $2,700 per month, this is a rental opportunity you won't want to miss. Schedule your showing today!**
Property Features
Property Type: Rental - Townhouse
Basement: Yes
Basement: Outside Entrance, Rear Entrance, Full, Fully Finished
Cooling: Ceiling Fan(s), Central A/C
Fireplaces: 1
Fuel Type: Electric
Heating: Forced Air, Heat Pump(s)
Home Style: Colonial
Lot Size: 0.08 Acres
Roof Type: Asphalt
Stories: 3.0
Year Built: 1987
Feature Descriptions
Additional Structures: Above Grade
Appliances: Dishwasher, Disposal, Dryer, Exhaust Fan, Icemaker, Microwave, Oven/Range - Electric, Refrigerator, Washer
Days on Site: 7
Exterior: Brick
Fireplace: Mantel(s)
Flooring: Carpet, Ceramic Tile, Hardwood
HOA Fee: $36.00/Monthly
Interior: Kitchen - Table Space, Dining Area, Breakfast Area, Kitchen - Eat-In, Chair Railings, Upgraded Countertops, Crown Moldings, Window Treatments, Primary Bath(s), Wainscotting, Wood Floors, Recessed Lighting, Floor Plan - Open, Floor Plan - Traditional
Lot Dimensions: 0.08 Acre(S)
Parking Features: Other, Parking Lot, Assigned
Sewer: Public Sewer
SQFT Above Finished: 1672
SQFT Total Finished: 1672
Structure Type: End of Row/Townhouse
Total Garage/Parking Spaces: 2
Water: Public
Windows: Bay/Bow, Screens
Local Schools
School District: BALTIMORE COUNTY PUBLIC SCHOOLS
Listed By / Shown By
Listed By
Agency Name: Compass
Agency Phone: 4438733585
Shown By
Agent Name: Ricki Robinson
Agent Phone: (202) 903-4834
Agency Title: Maverick Realty, LLC

CONTACT ME


Privacy Policy / DMCA Notice / ADA Accessibility


This site is hosted, designed and copyright
© 1994 - 2026 by
Delta Media Group, Inc. -- Patent Pending --
69 Cherrywood Court | MLS# MDBC2177830
This property located at 69 Cherrywood Court, Cockeysville, MD 21030 is currently listed for rent with an asking price of $2,700 / Monthly. Cherrywood Court is located within the BALTIMORE COUNTY PUBLIC SCHOOLS school district. Search Cockeysville real estate on ricki.maverickrealtyusa.com today.